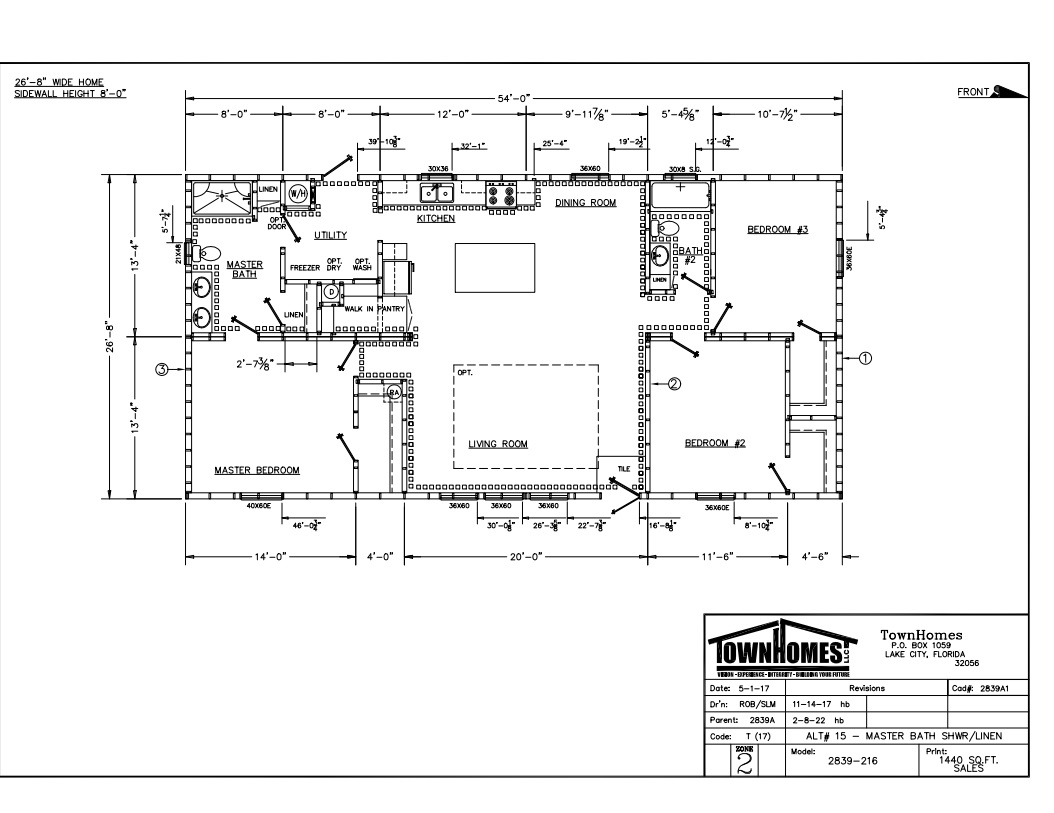















Beautifully crafted family home features open concept with expansive living room open to beautiful modern well equipped kitchen with large center island, extra large walk-in pantry; spacious private master bedroom with walk-in closet and glamorous ensuite boasting large romanesque soaking tub and stall shower; king size bedrooms #2 and #3 each with walk-in closets.