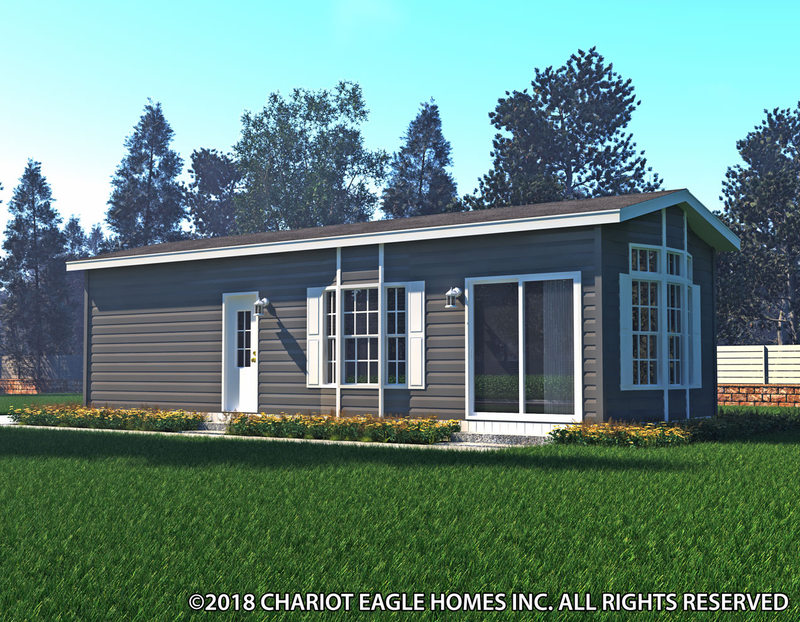
The Hawk Elite / HB13381E built by Cavco Ocala is a 1-bedroom, 1-bathroom singlewide manufactured home with 494 square feet on a 38-foot frame. A bedroom with an optional tray ceiling and a bath with a shower sit at the left of this one-bedroom plan, with a utility closet and a kitchen beside them. A dining area opens to a living room with a ceiling fan and a window bay at the right end. This floor plan is part of Cavco Ocala’s Cavco Park Models home line.