Silver Springs Elite - 6461A

Overview

Floor plan

ManufacturedModular

About this home

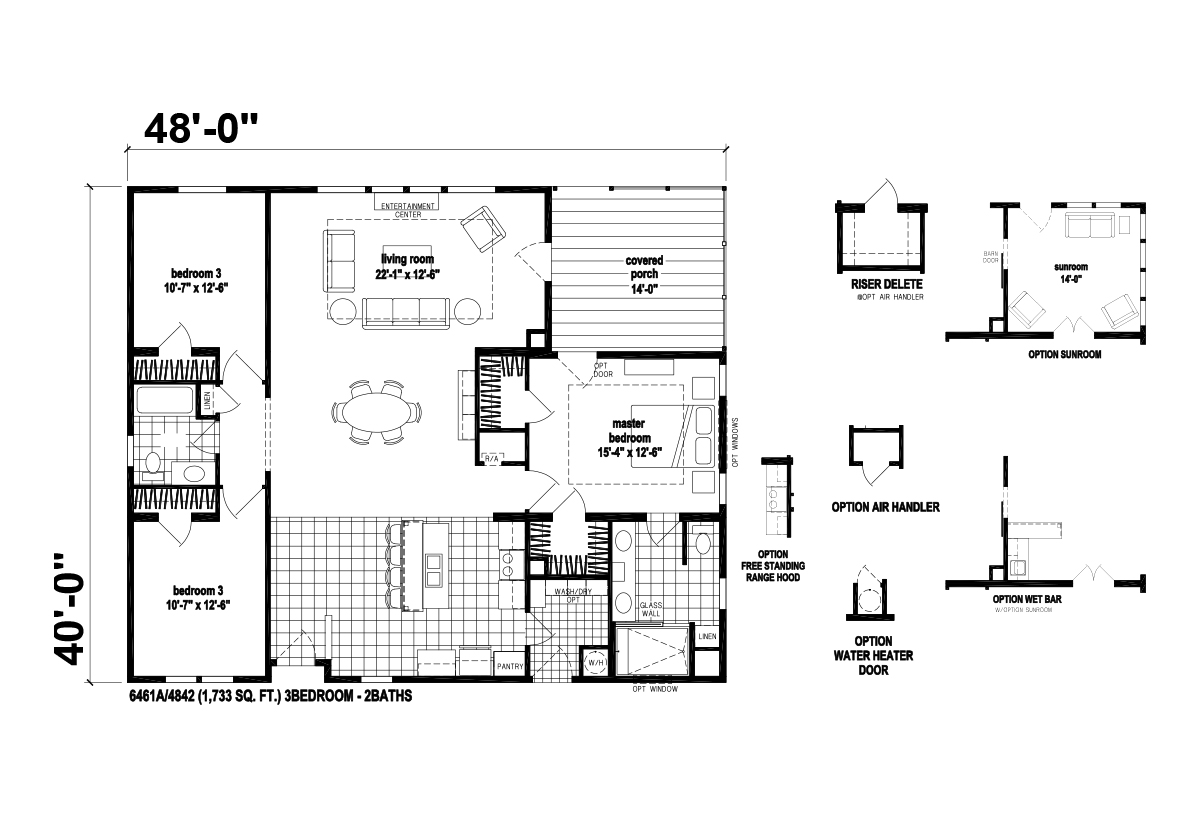
The Silver Springs Elite / 6461A built by Skyline Homes is a 3-bedroom, 2-bathroom multi-section manufactured home with 1,920 square feet on a 48-foot frame. The layout includes a kitchen with an island and a pantry, a covered porch, and an optional wet bar and sunroom.
Share this home

Details

Built by Skyline Homes
Bedrooms 3
Bathrooms 2.00
Square Feet 1920
Length 48' 0"
Width 40' 0"
Sections 3
Stories 1
Style Ranch

Tours & Videos

3D Tour

No 3d Tour Available

Specifications

No specification data available

Photos

¿Hablas español?