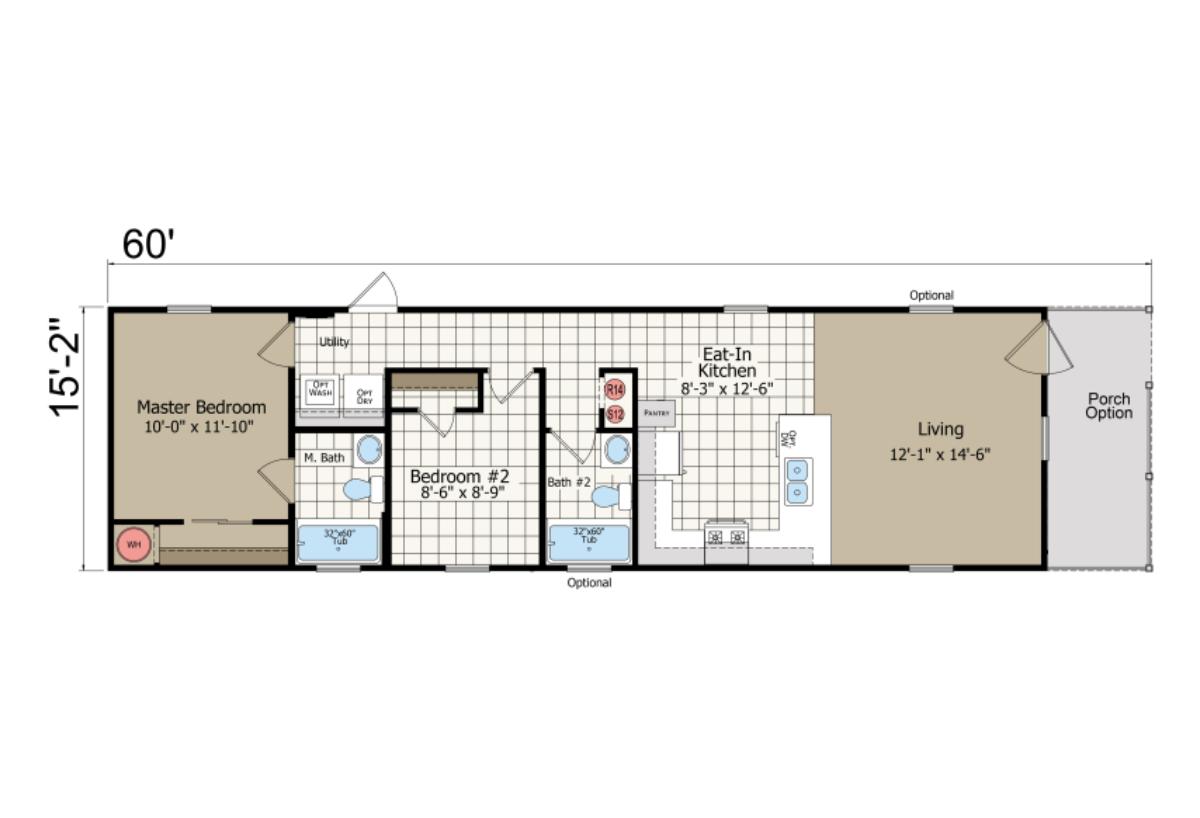
The Trinity / RH2542B built by Champion Homes is a 2-bedroom, 2-bathroom single-section manufactured home with 819 square feet on a 60-foot frame. The eat-in kitchen puts meal prep right alongside the dining nook, and the living room at the far end can open onto an optional covered porch for extra outdoor living space. Each bedroom gets its own private bath, a nice touch of privacy for this compact, efficient layout.