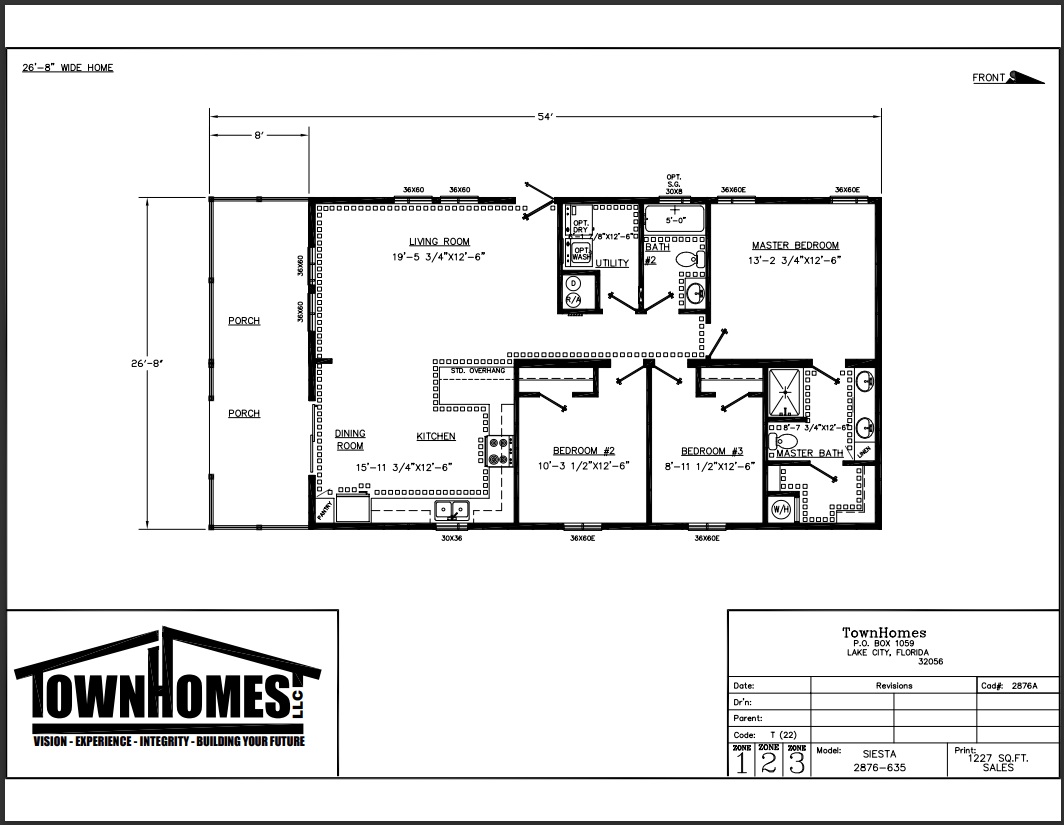












Siesta 2876-635 built by TownHomes is a charming and spacious home designed for relaxed living. The floor plan includes 3 bedrooms, 2 bathrooms, and 1,227 square feet, offering an open living area, modern kitchen, and a comfortable master suite. The Siesta is perfect for those who seek both elegance and functionality in a coastal home.