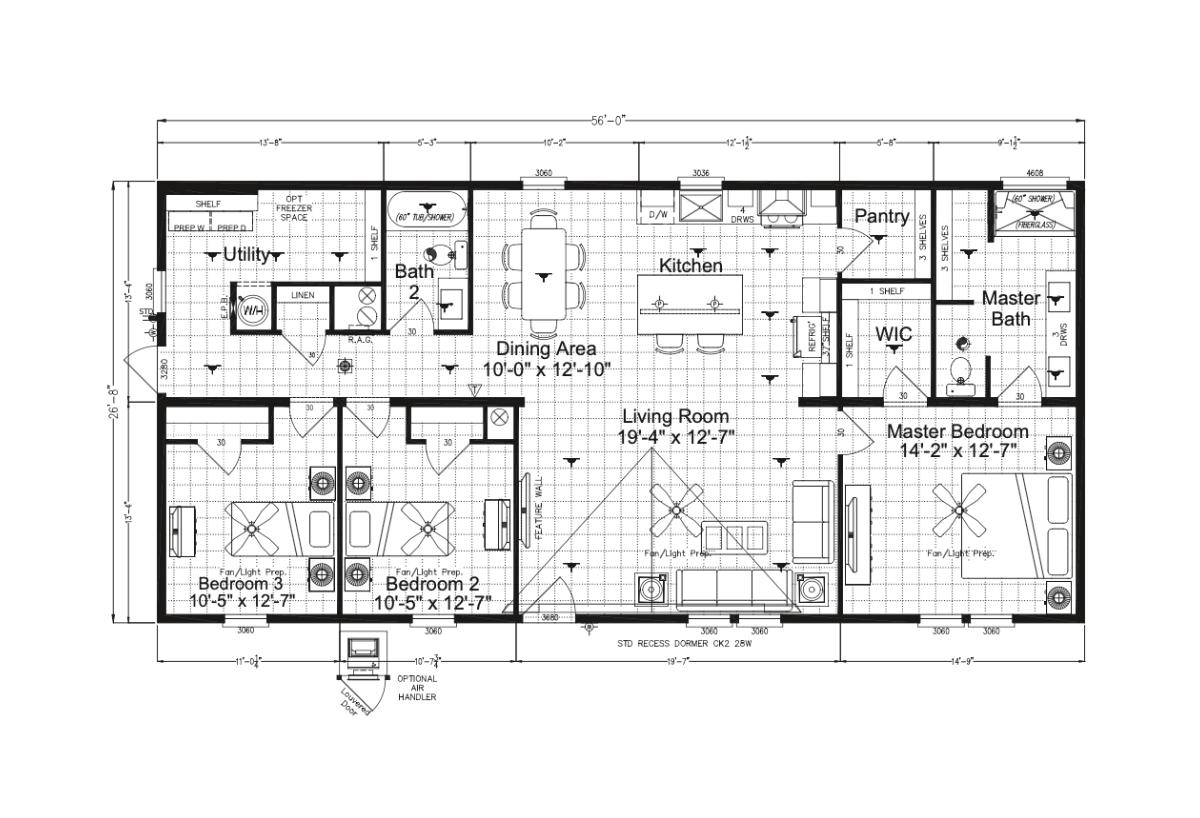
The Craft Select / 340CS28563A built by Cavco Plant City is a 3-bedroom, 2-bathroom doublewide manufactured home with 1,493 square feet on a 56-foot frame. The utility room, a hall bath, the kitchen with its pantry and the primary bath with a walk-in closet line the back wall. A dining area and living room sit in the center, with the primary bedroom at the right and two secondary bedrooms side by side at the lower left. This floor plan is part of Cavco Plant City’s Reserve home line.