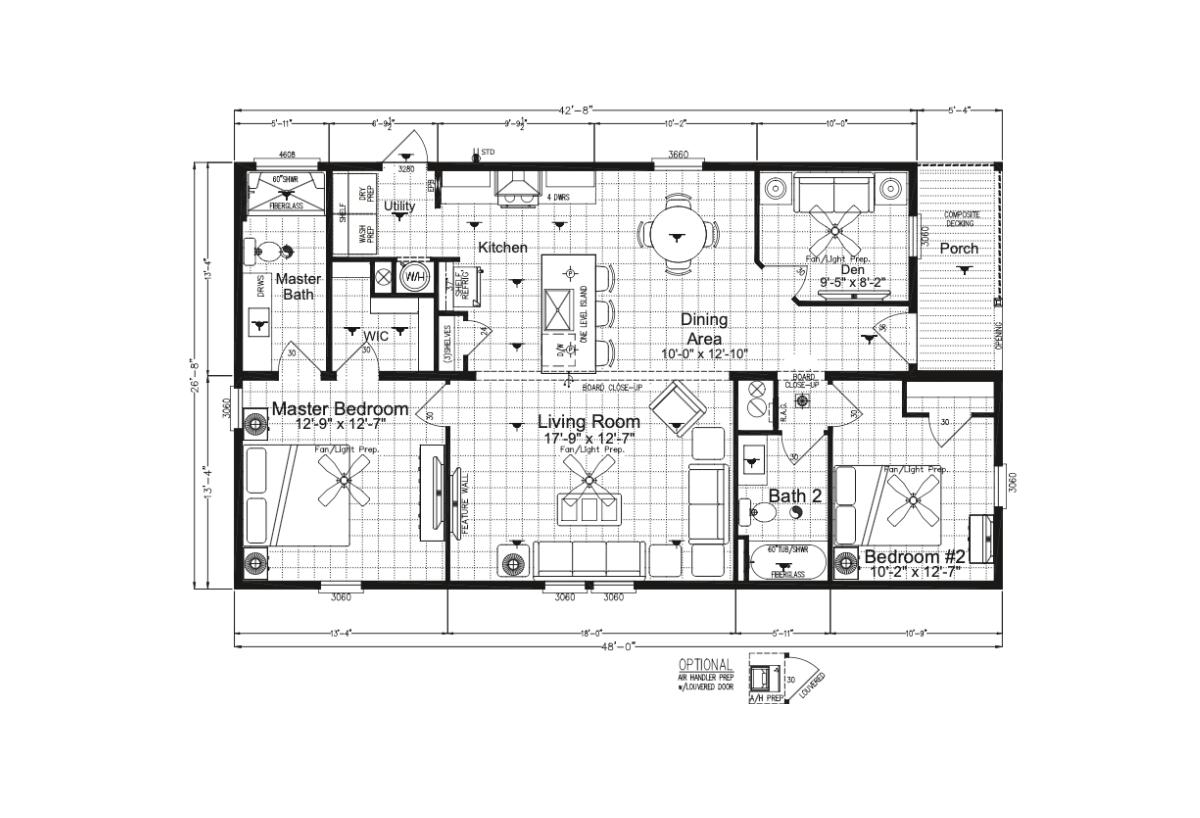
The Craft Select / 340CS28482A built by Cavco Plant City is a 2-bedroom, 2-bathroom doublewide manufactured home with 1,286 square feet on a 48-foot frame. A center-counter kitchen opens to a dining area and a den with a porch beyond it, while the primary bath and walk-in closet sit at the back left. The primary bedroom and living room run along the front, and a second bath and bedroom close out the right end. This floor plan is part of Cavco Plant City’s Reserve home line.