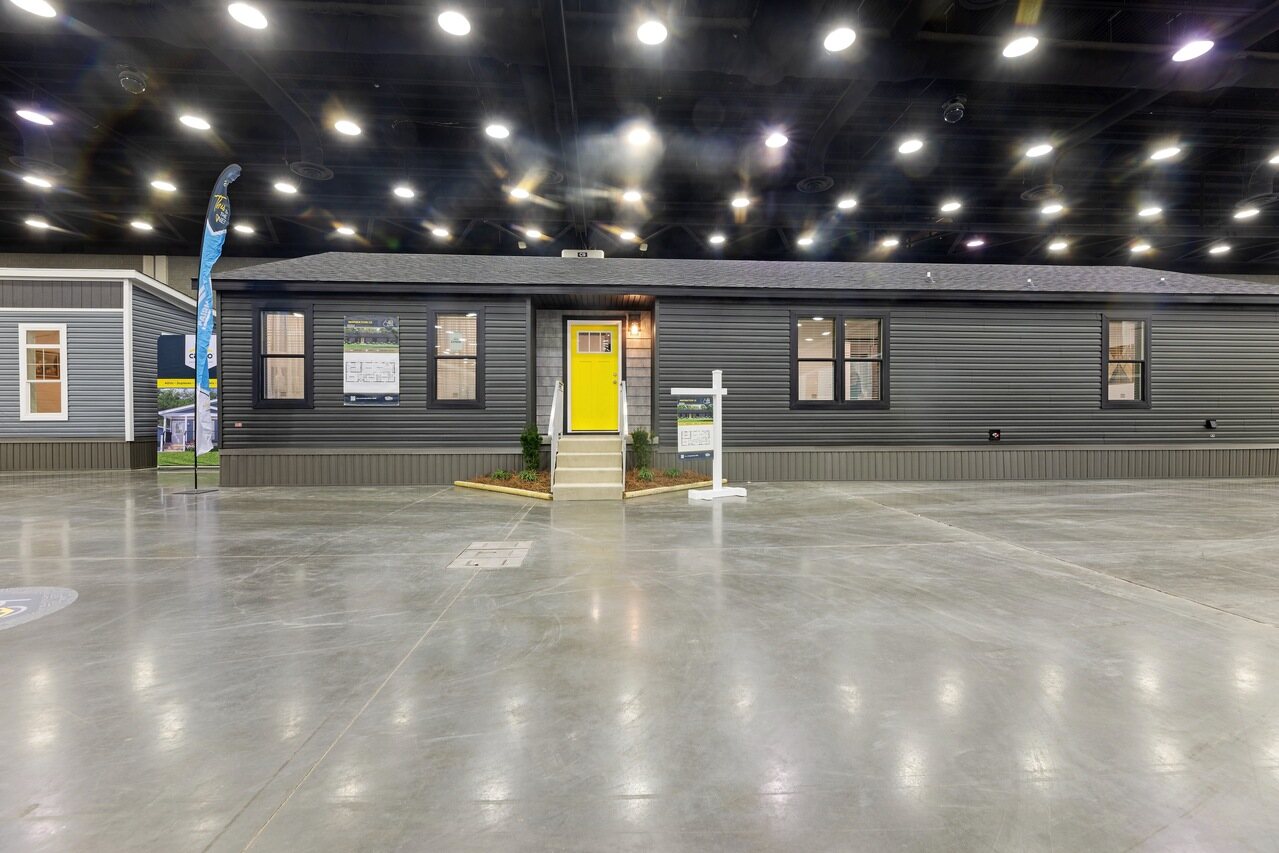
Kingsley Modular - Hemsworth 92618K
Overview
Floor plan
Modular
About this home
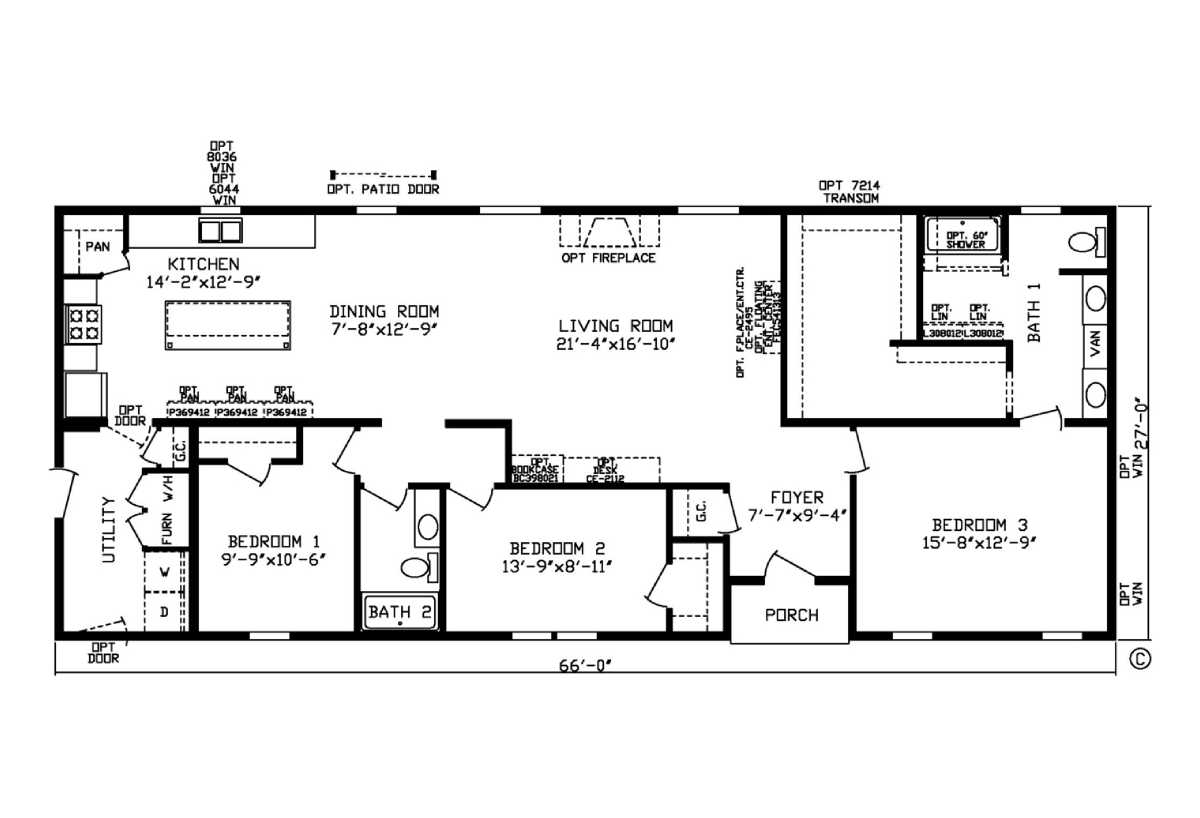
The Kingsley Modular / Hemsworth 92618K built by Cavco Nappanee is a 3-bedroom, 2-bathroom modular home with 1,782 square feet on a 66-foot frame. The main bedroom at the front corner has a walk-in closet area and a bath with a double vanity, while a foyer and porch mark the entry beside it. An island kitchen flows into the dining room and a broad living room that can take an optional fireplace. Two more bedrooms share a hall bath near the utility room, and an optional patio door and bookcase are shown. This floor plan is part of Cavco Nappanee’s Discovery home line.
Share this home
Details
| Built by | Cavco Nappanee |
| Bedrooms | 3 |
| Bathrooms | 2.00 |
| Square Feet | 1782 |
| Length | 66' 0" |
| Width | 27' 0" |
| Sections | 2 |
| Stories | 1 |
| Style | Ranch |
Tours & Videos
3D Tour
No 3d Tour Available
Tours & videos
No Videos Available
Specifications
Additional Specs: 42” Drawer Over Doors Construction
Exterior Wall Studs: 2" X 6"
Floor Decking: 23/32" 4 X 8 Tongue and Groove OSB Floor Decking
Floor Joists: Open Joist Floors 16” O.C.
Roof Load: 50 lb Roof Load
Side Wall Height: 8’ Flat Ceilings
Insulation (Walls): R-21
Insulation (Ceiling): R-49
Exterior Wall: 16" O.C.
Exterior Wall Studs: 2" X 6"
Floor Decking: 23/32" 4 X 8 Tongue and Groove OSB Floor Decking
Floor Joists: Open Joist Floors 16” O.C.
Roof Load: 50 lb Roof Load
Side Wall Height: 8’ Flat Ceilings
Insulation (Walls): R-21
Insulation (Ceiling): R-49
Exterior Wall: 16" O.C.
Additional Specs: Frost free faucet / 2 ¼ Brick mold door and window casing throughout
Front Door: 38” x 82” Decorator 6-Panel Steel Front Door
Rear Door: 38” x 82” Steel Decorator Rear Door
Roof Pitch: 5/12 roof pitch
Shingles: Owens Corning Limited Lifetime Architectural Shingles
Siding: Royal Double 4” Dutch Vinyl Lap Siding
Exterior Lighting: Rust Patina Light at Front & Rear Door
Exterior Outlets: 1 Exterior GFI Receptacle per Sidewall
Ceiling Texture: Textured Stippled Ceilings
Safety Alarms: Smoke Alarms / Carbon Monoxide Detectors
Window Type: White Low-E Vinyl Windows - Argon Filled
Wall Finish: ½” smooth finished drywall thoughout
Interior Doors: 6-Panel White Interior Doors Throughout
Window Decor: Window Valance - Living Room, Dining Room, Kitchen
Carpet Type Or Grade: 5 lb Carpet Pad / 250g Carpet / Tack Strip carpet installation
Electrical Service: 200 Amp Service
Furnace: High Efficiency Trane® Gas Furnace — Installed / Perimeter Heat
Washer Dryer Plumb Wire: Wire & Vent for Dryer
Water Heater: 40 Gallon Electric Water Heater
Water Shut Off Valves: Water Shut-Offs Throughout
Furnace: High Efficiency Trane® Gas Furnace — Installed / Perimeter Heat
Washer Dryer Plumb Wire: Wire & Vent for Dryer
Water Heater: 40 Gallon Electric Water Heater
Water Shut Off Valves: Water Shut-Offs Throughout
Bathroom Cabinets: Hardwood
Bathroom Sink: Porcelain Lavs
Bathroom Lighting: Recessed LED Can Lights
Bathroom Flooring: Congolian Roll Goods
Bathroom Countertops: Formica
Bathroom Faucets: Single Lever Bath Faucet w/ Shower Head
Bathroom Fans: Power Exhaust Fan
Bathroom Additional Specs: Pop-Up Drains on Bath Sinks w/ Overflows
Bathroom Backsplash: Formica Backsplash
Bathroom Shower: 1-Piece Fiberglass Tub / Shower in Guest Bath
Kitchen Sink: 7” Deep Stainless Steel Kitchen Sink
Kitchen Refrigerator: Stainless Steel 18 CF 2-Door Frost Free Refrigerator
Kitchen Range Type: Black 30” Standard Clean Gas Range
Kitchen Range Hood: 30" Metal Range Hood
Kitchen Lighting: Recessed LED Can Lights
Kitchen Flooring: Congolian Roll Goods
Kitchen Faucets: Single Lever Kitchen Faucet w/ Sprayer
Kitchen Drawer Type: Dove Tail drawer construction
Kitchen Countertops: Formica
Kitchen Cabinetry: 30” Overhead Kitchen Cabinets / Hardwood Shaker Style Cabinetry
Kitchen Backsplash: Formica
Photos