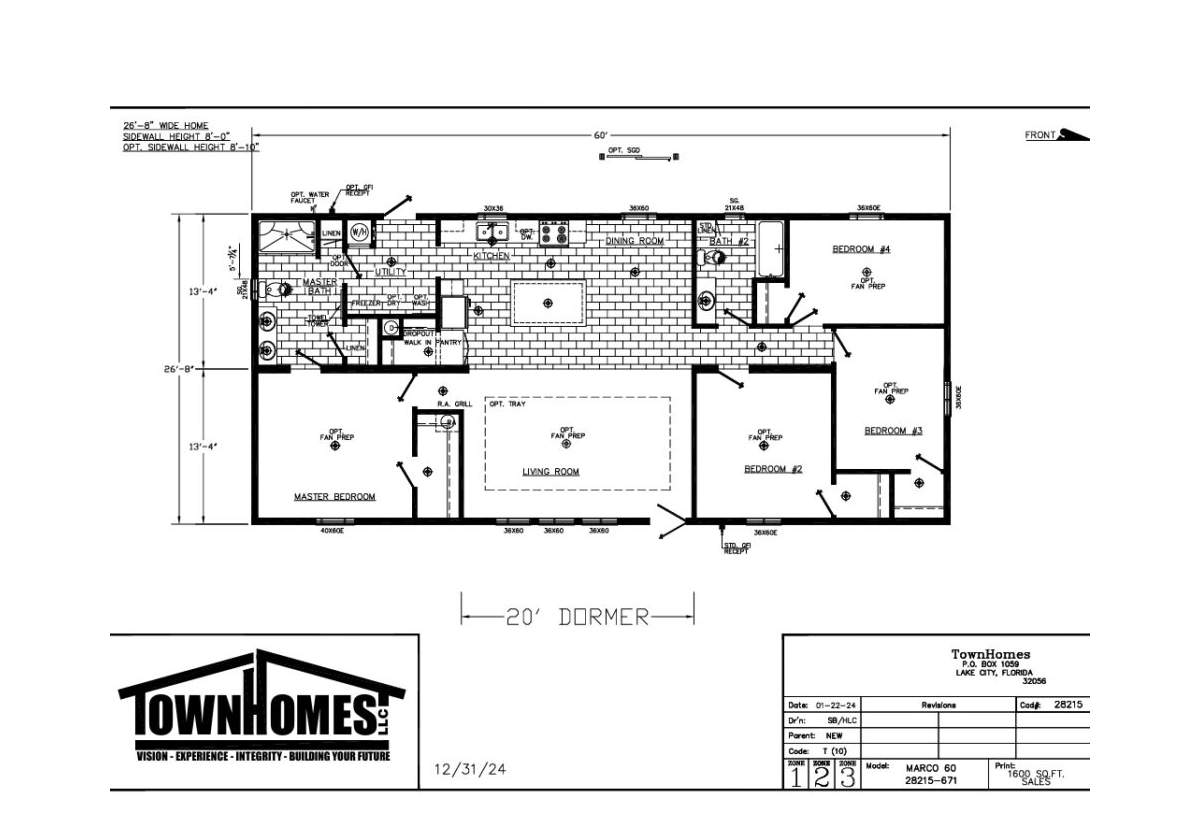
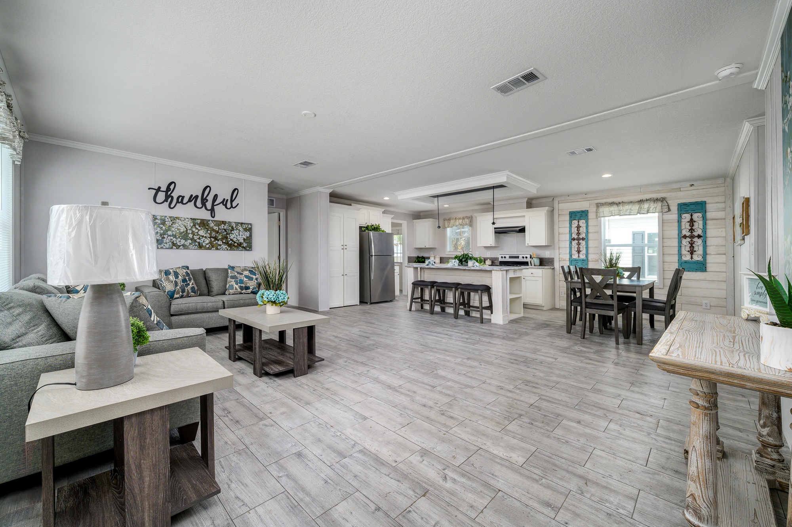
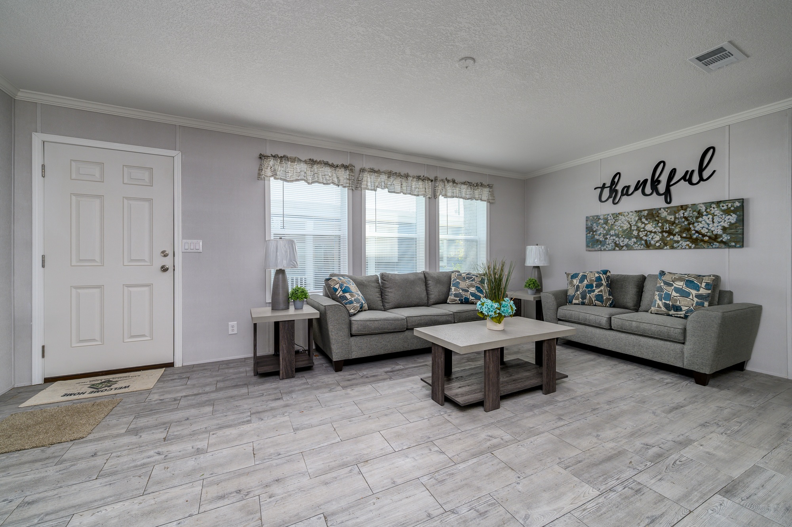
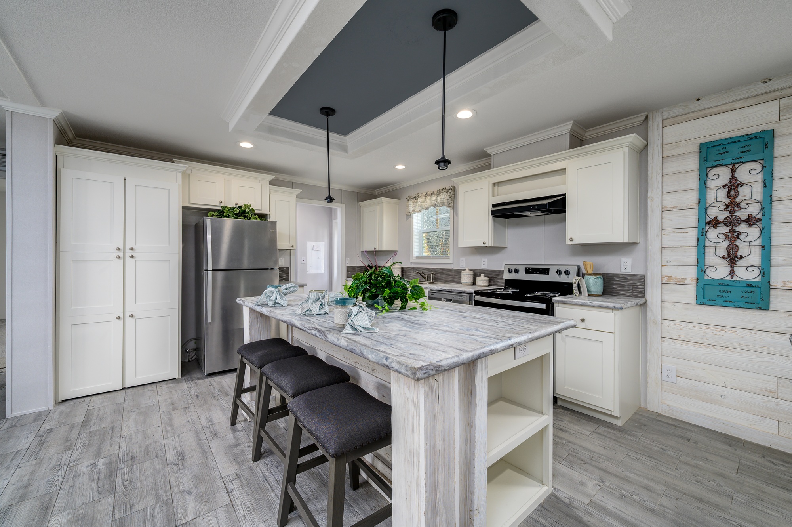
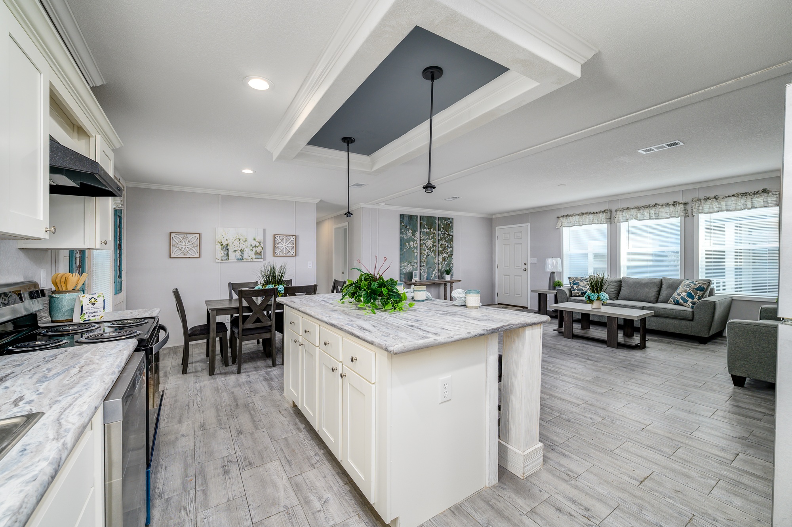
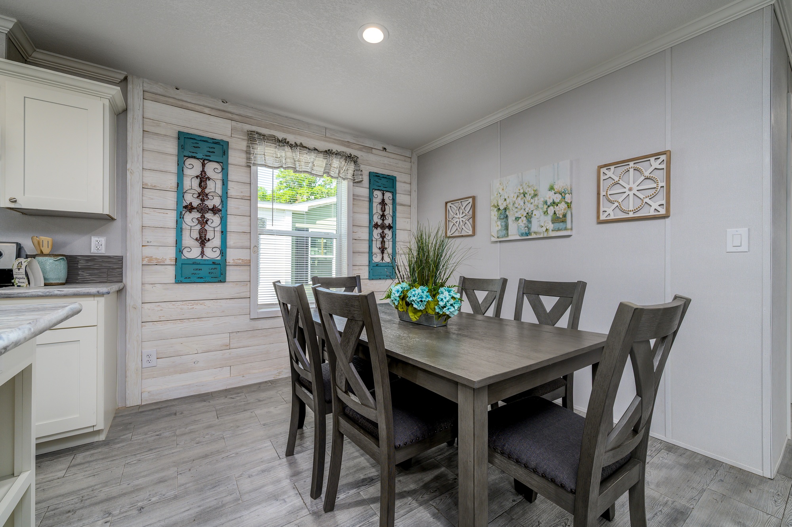
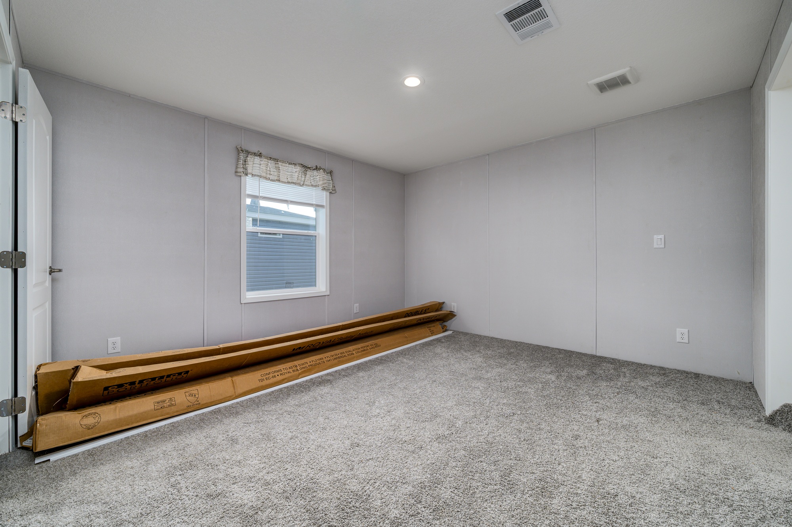
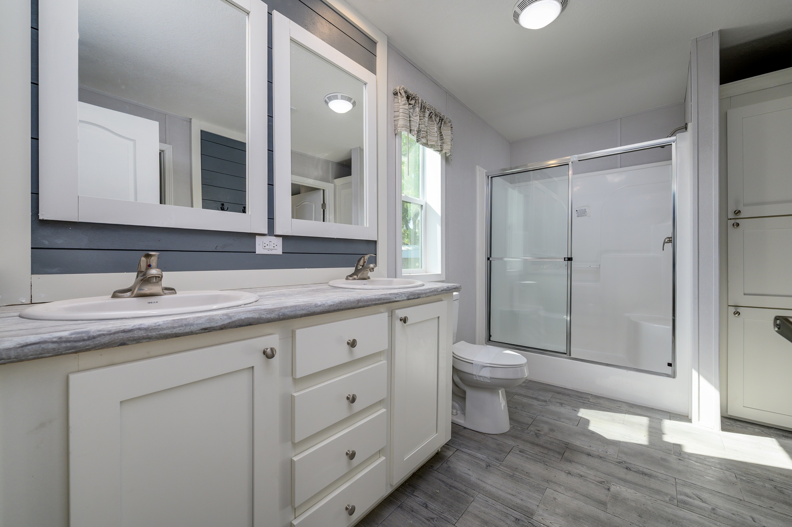
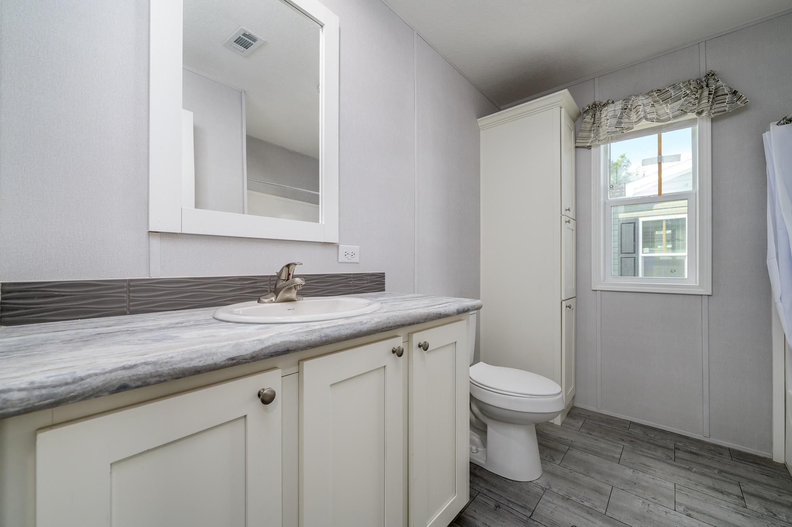
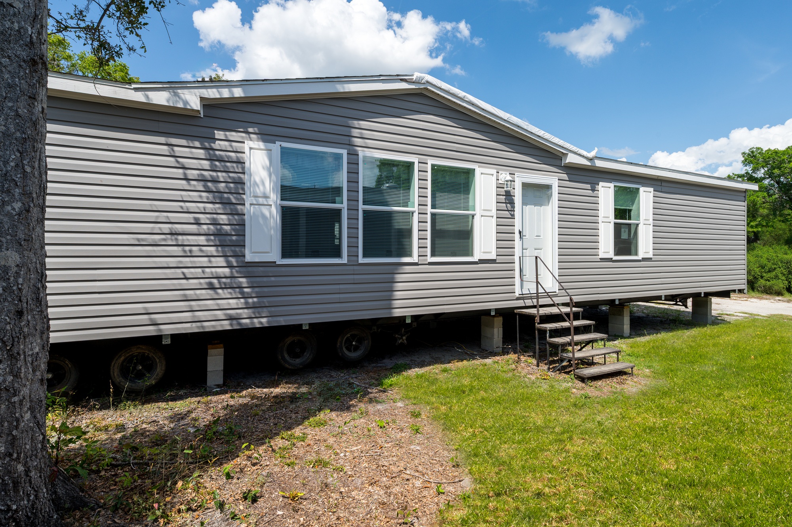
The Rebirth Series / Marco 60 built by TownHomes brings 4 bedrooms and 2 bathrooms across 1,600 square feet of solid, family-ready doublewide living. It’s a well-balanced floor plan that gives everyone their own space without stretching the footprint too far. Whether you’re housing a growing family or just want an extra bedroom for guests or a home office, the Marco 60 delivers the room count and square footage to back it up. The Marco 60 is a practical, well-proportioned four-bedroom worth a close look.