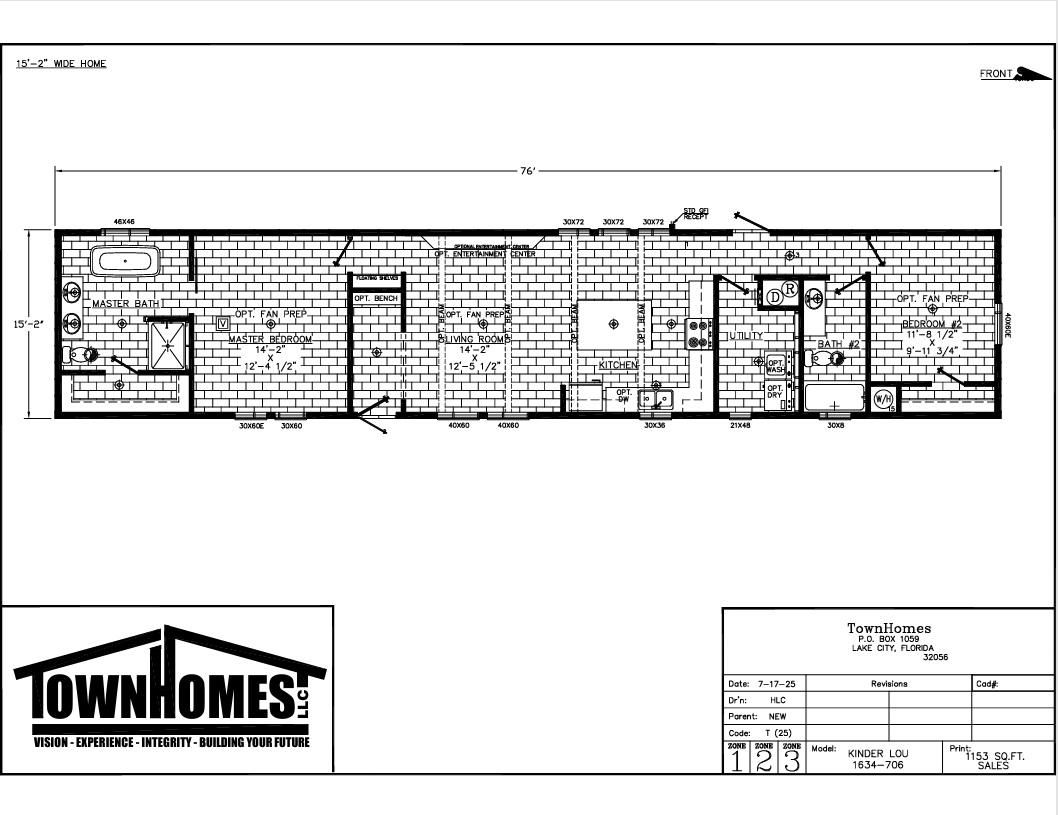
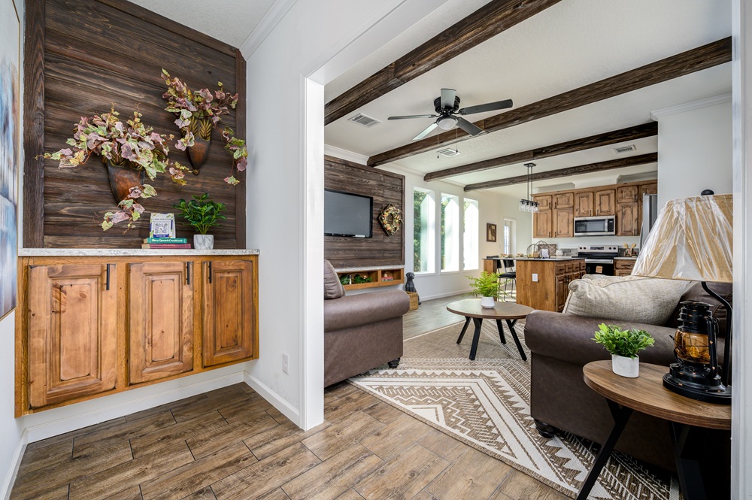

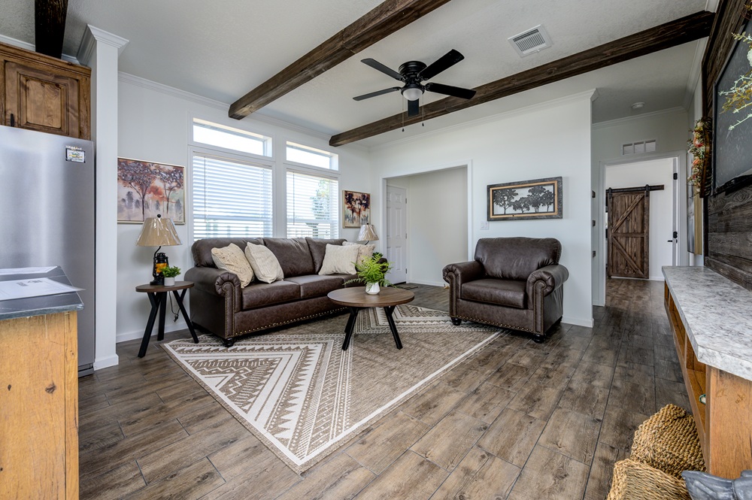
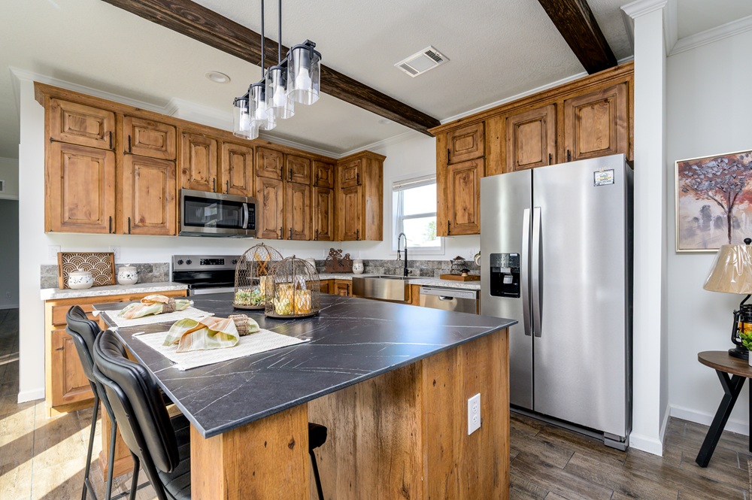
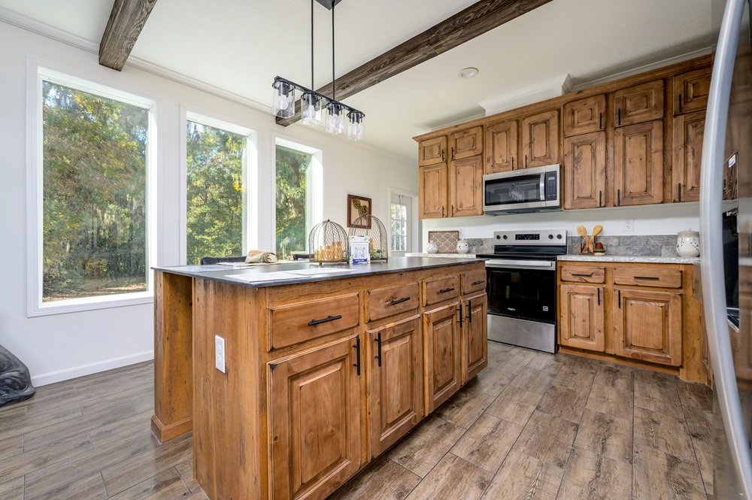
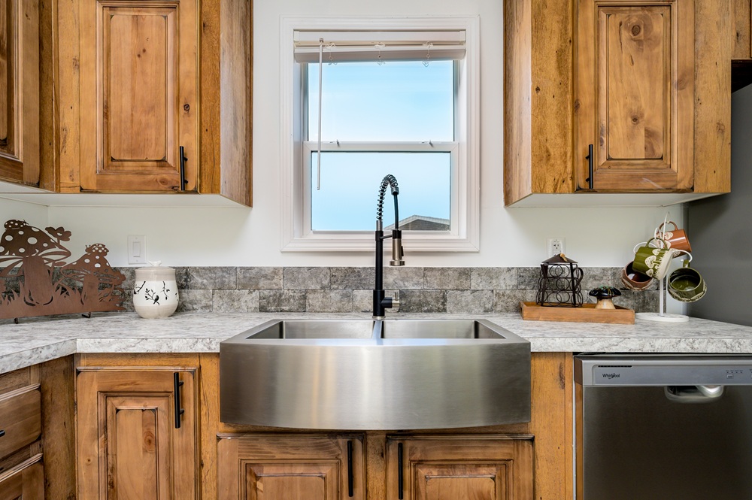
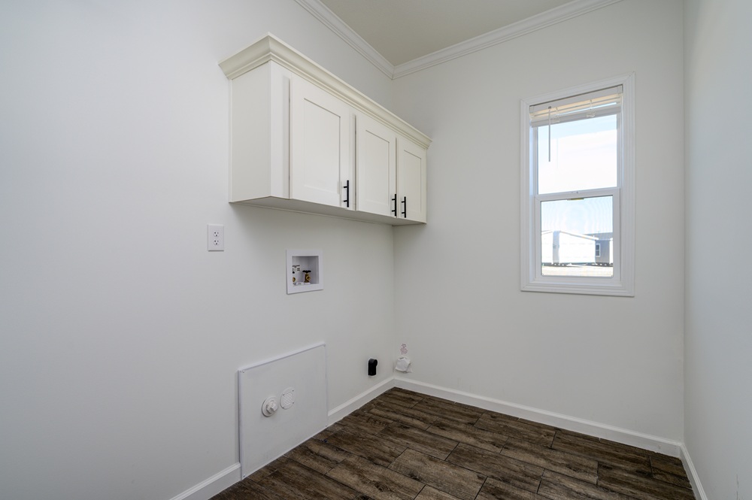
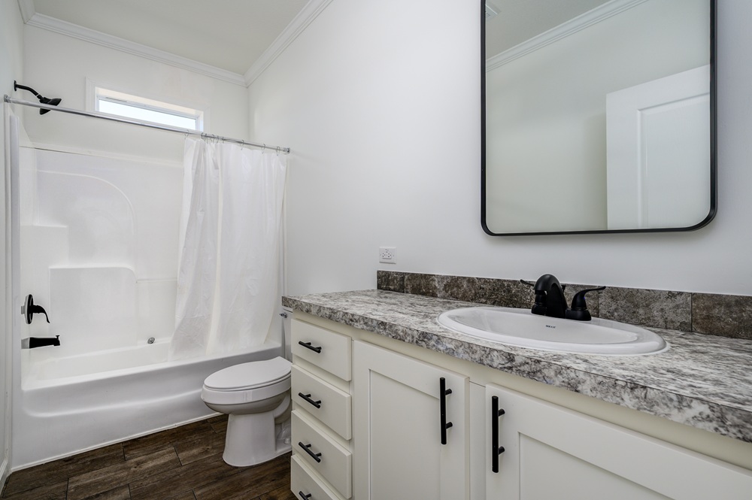
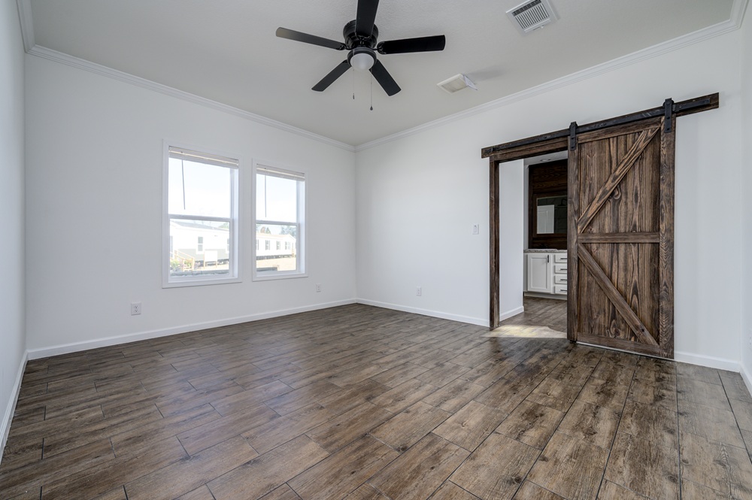
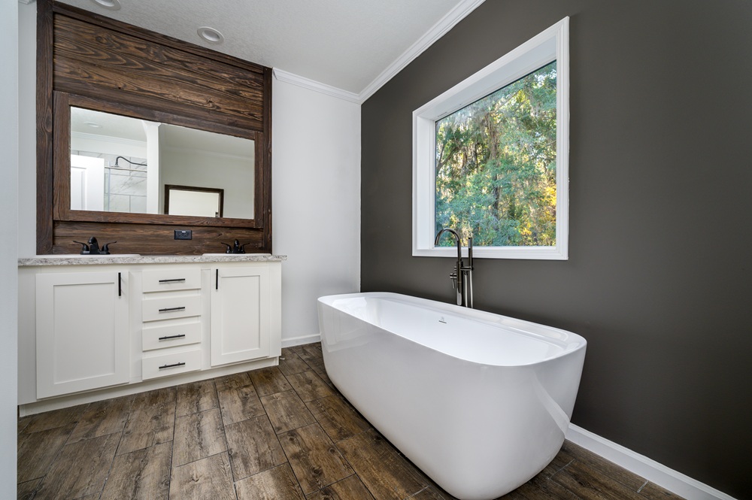
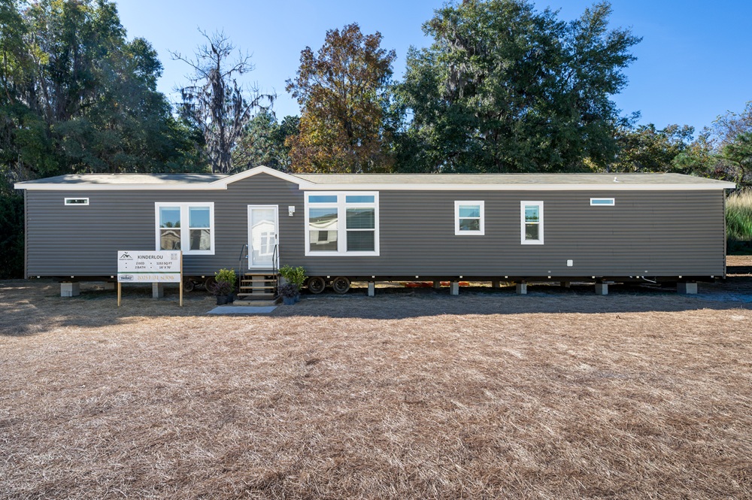
The Rebirth Series / Kinder Lou built by TownHomes is a 2-bedroom, 2-bathroom singlewide with 1,153 square feet in a clean, practical layout. Two full bathrooms in a singlewide is a real advantage — no sharing, no waiting, and more flexibility for guests or roommates. The long, efficient footprint keeps the floor plan easy to navigate, with bedrooms on opposite ends and living areas in between. For couples, empty nesters, or first-time buyers, this is a smart and comfortable place to land. The Kinder Lou is proof that a singlewide can live like something bigger.