
Showing 109-120 of 277 homes for order
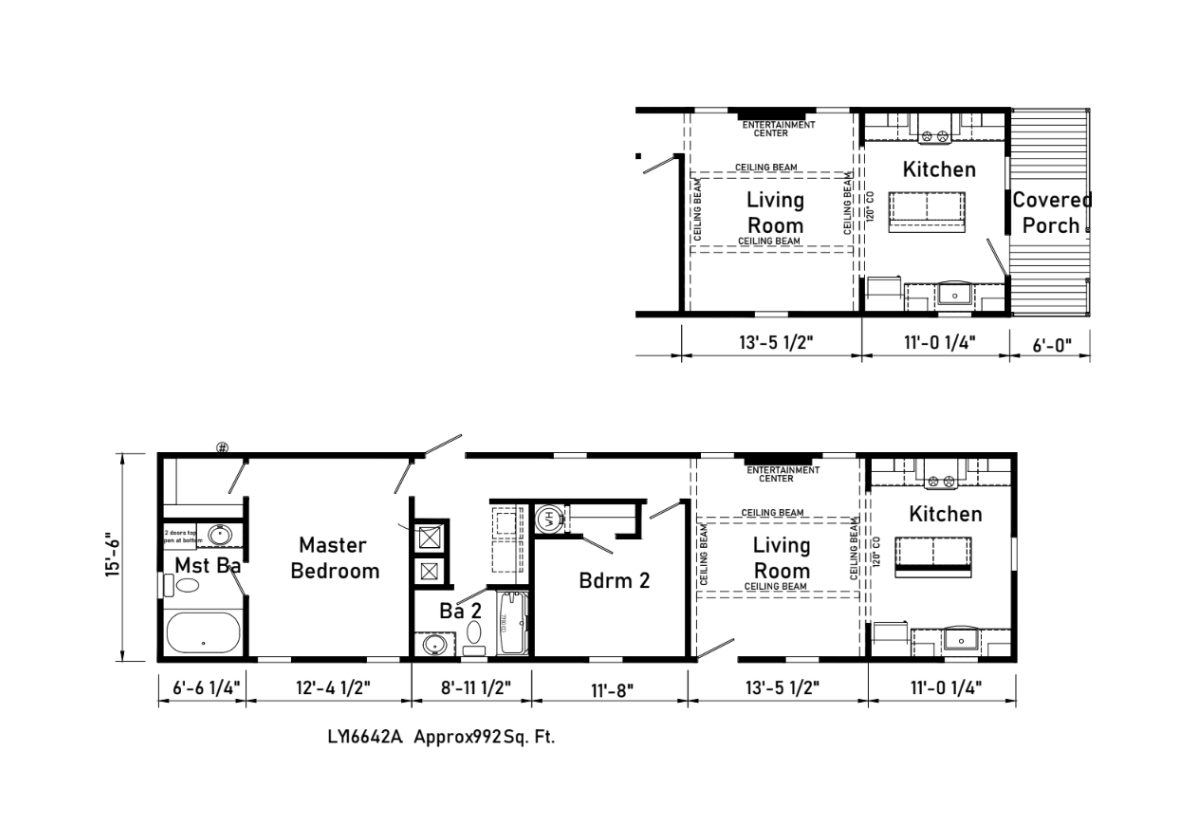
The Retreat LY16642A
- 2
- 2.00
- 992 (16'0" x 64'0")
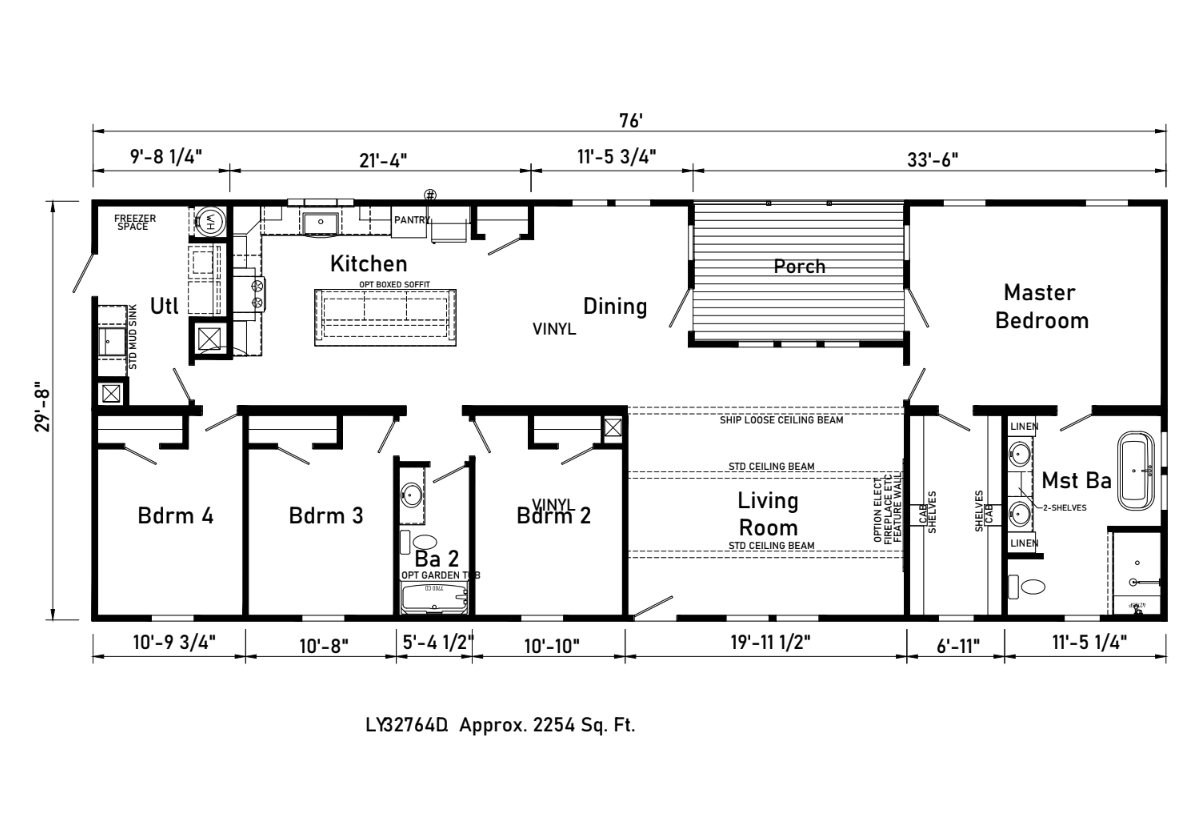
The Satilla LY32764D
- 4
- 2.00
- 2254 (29'8" x 76'0")

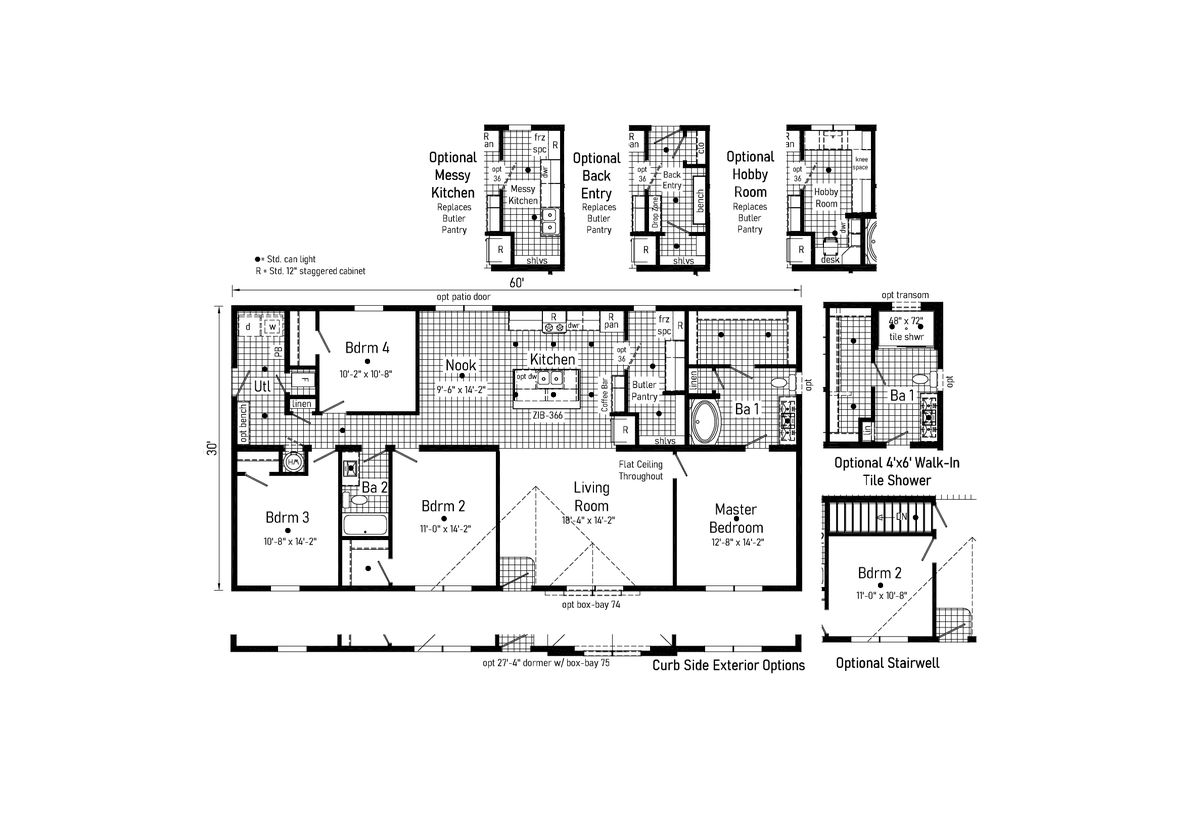
21 32604B
- 4
- 2.00
- 1800 (32'0" x 60'0")

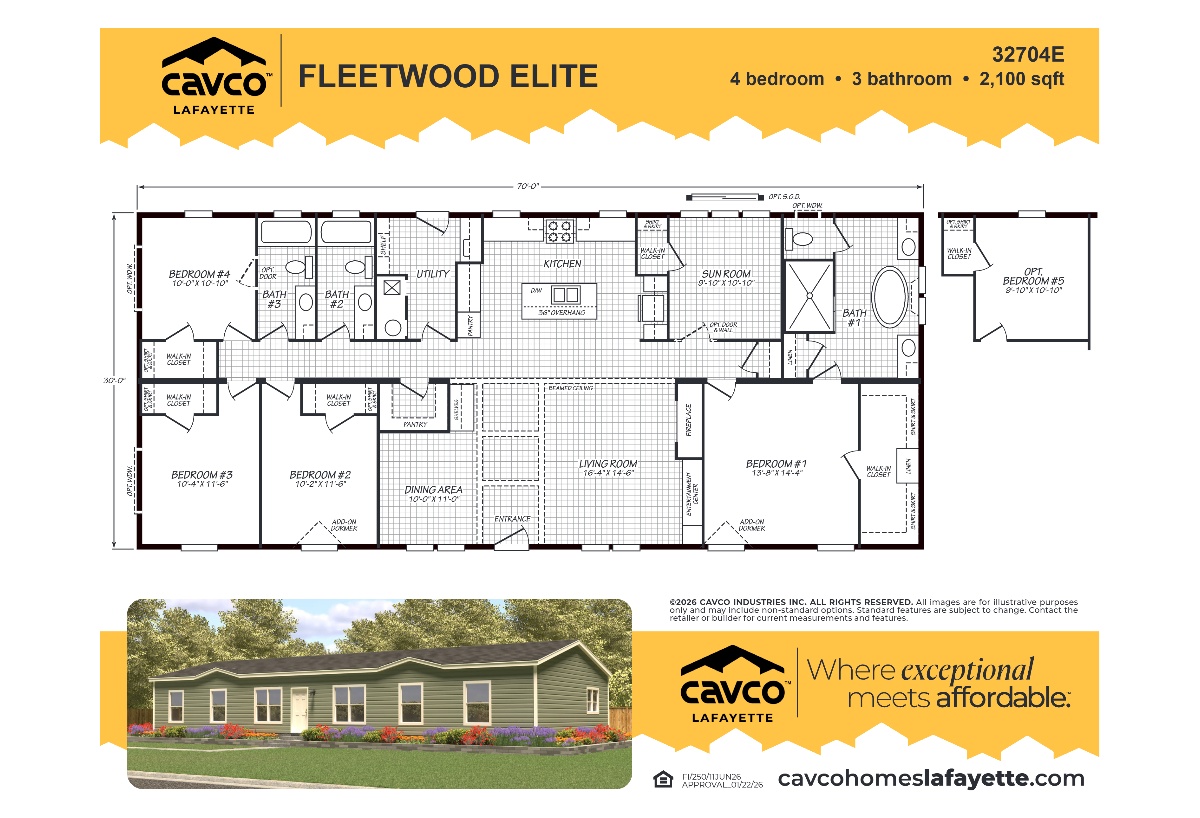
Ignition 32704E
- 4
- 3.00
- 2100 (32'0" x 70'0")
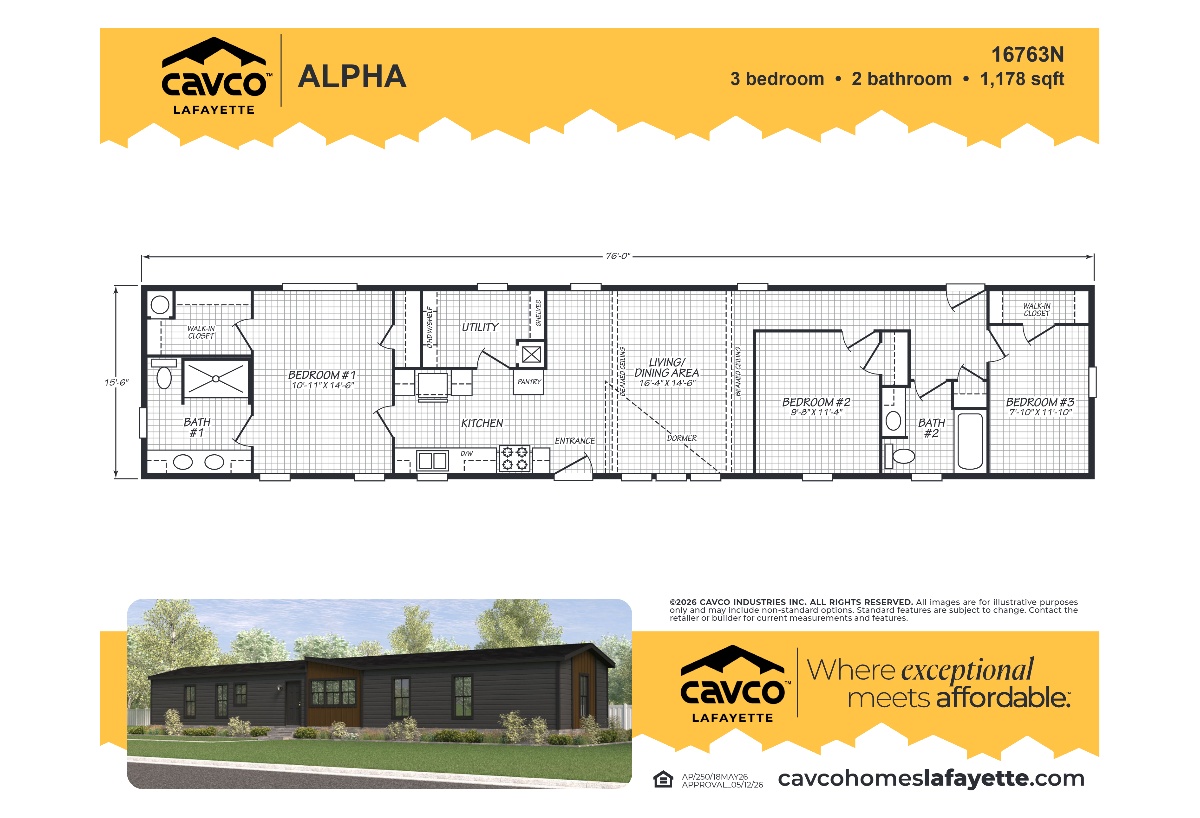
Helix 16763N
- 3
- 2.00
- 1178 (16'0" x 76'0")

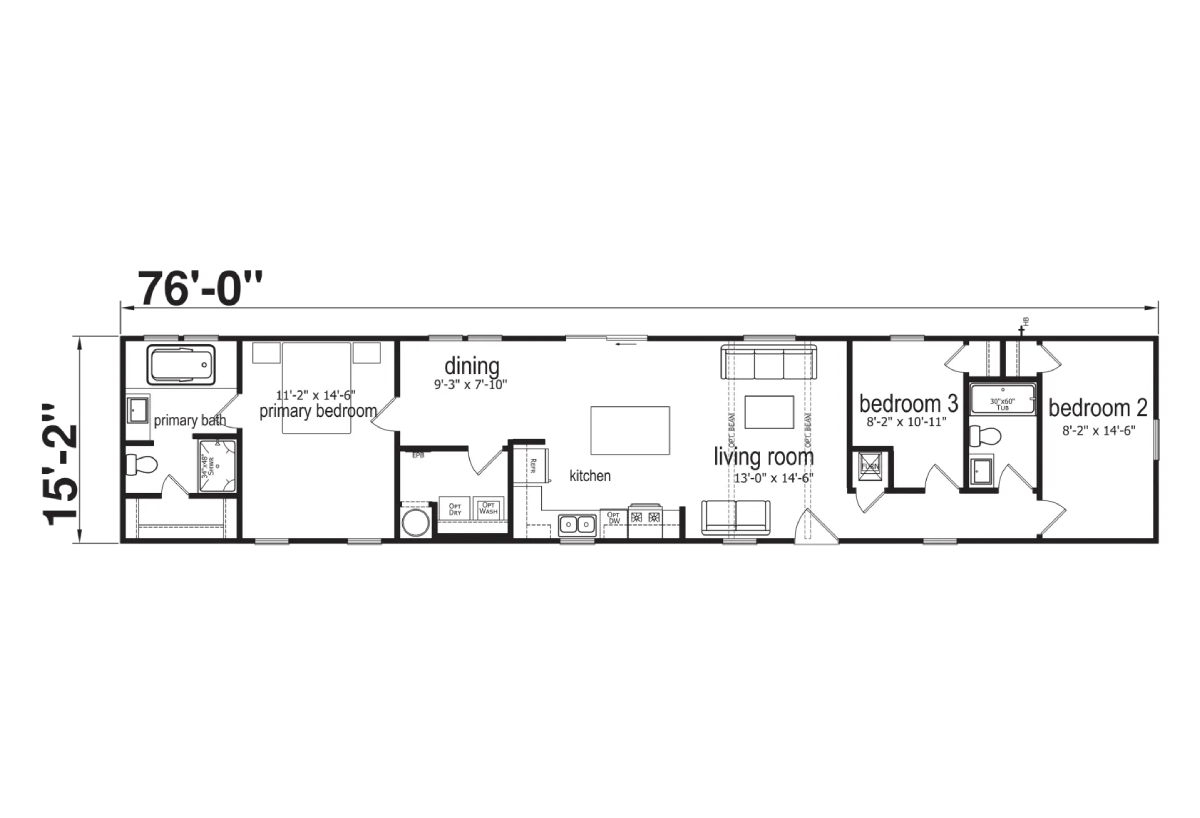
Rainier 3.0
- 3
- 2.00
- 1153 (15'2" x 76'0")

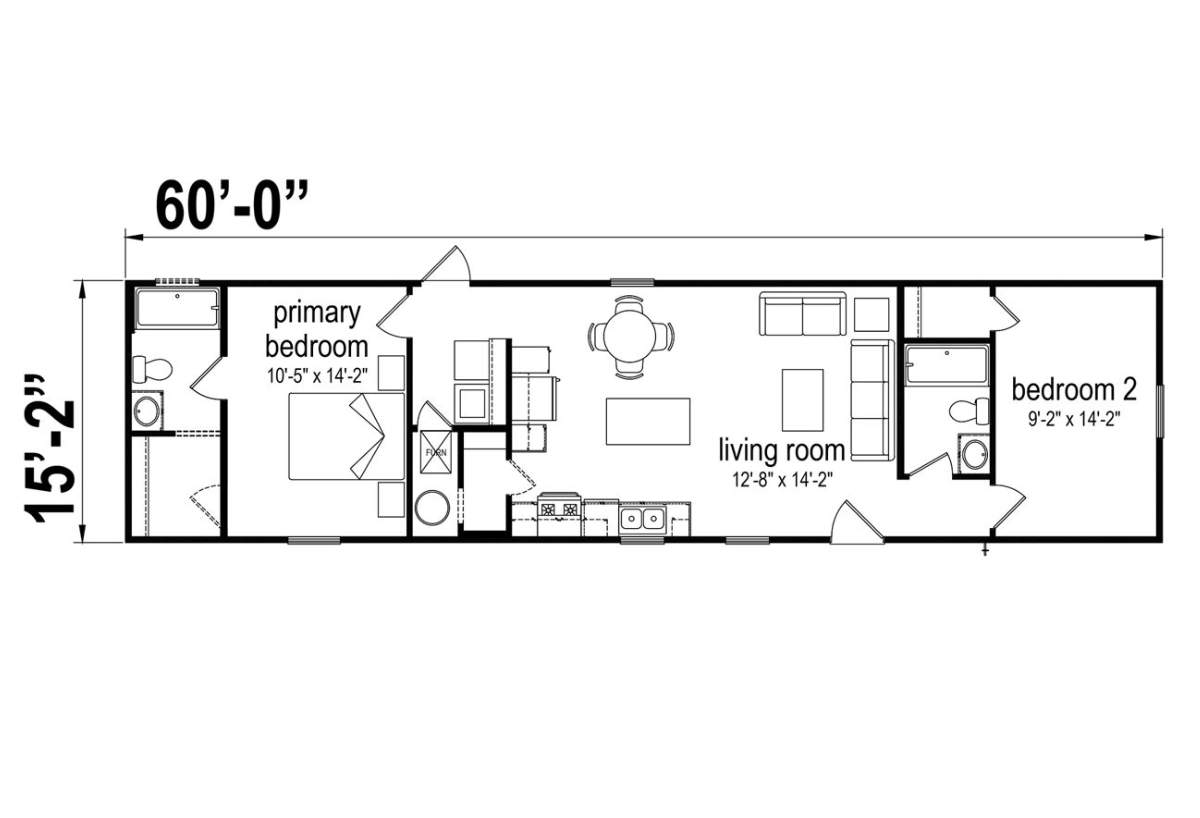
The Ozark 1660H22P16
- 2
- 2.00
- 910 (15'2" x 60'0")
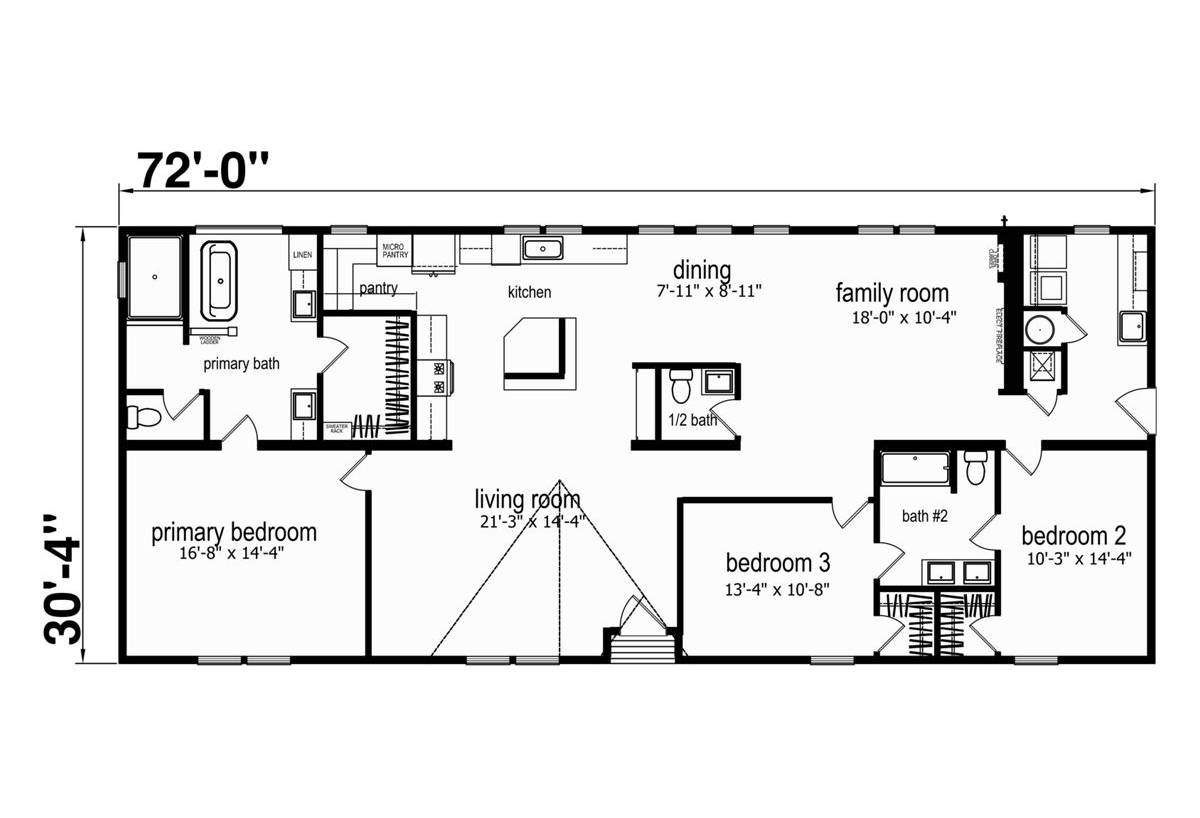
Stirling
- 3
- 2.50
- 2184 (30'4" x 72'0")
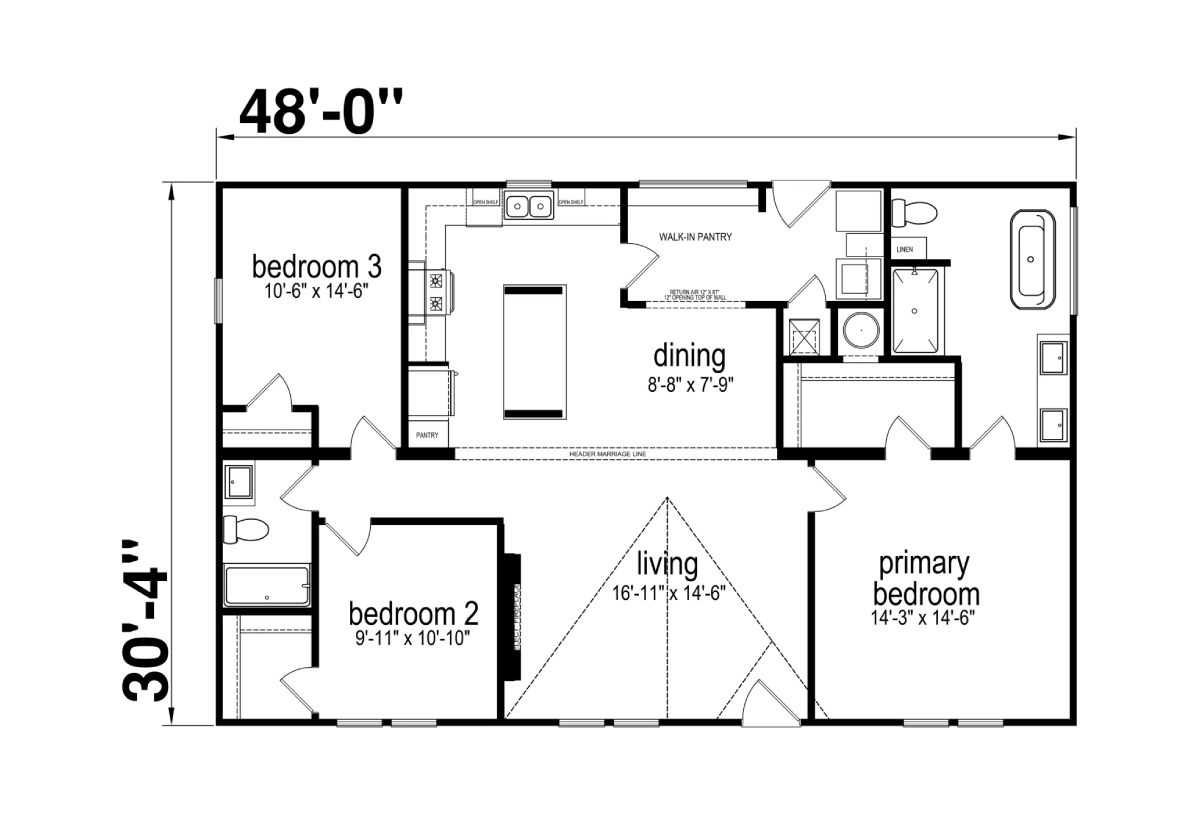
The Coach House
- 3
- 2.00
- 1456 (30'4" x 48'0")
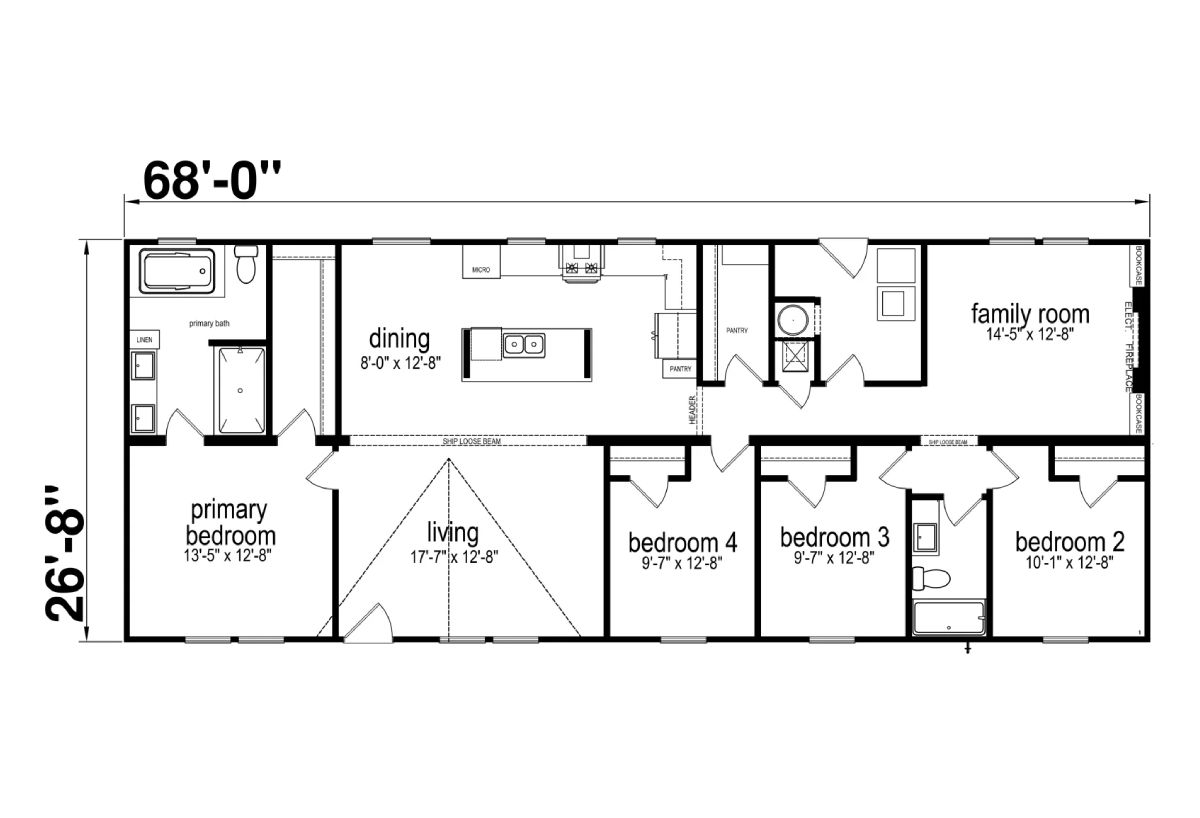
Meadowview
- 4
- 2.00
- 1813 (26'8" x 68'0")
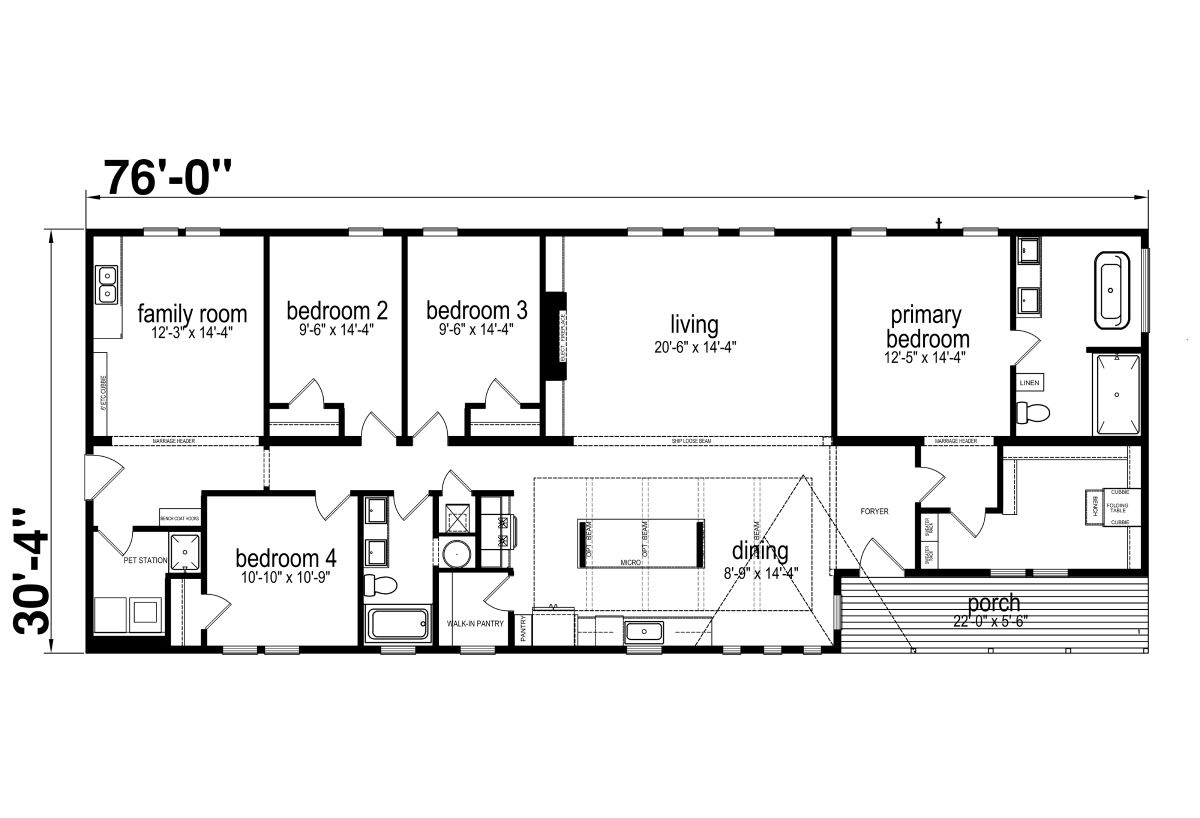
Speakeasy
- 4
- 2.00
- 2182 (30'4" x 76'0")
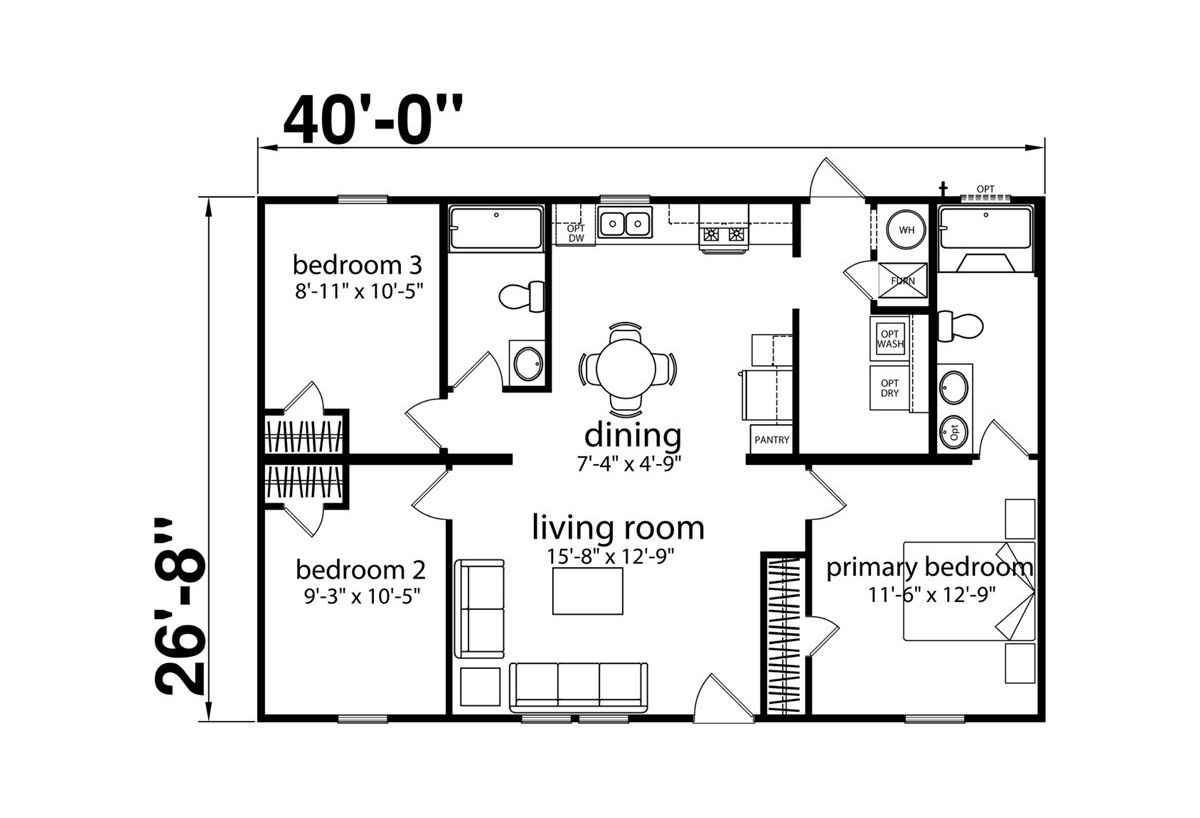
Grove
- 3
- 2.00
- 1067 (26'8" x 40'0")