
Showing 37-48 of 269 homes for order
Kimbrel 28764A
- 4
- 3.00
- 2027 (28'0" x 76'0")

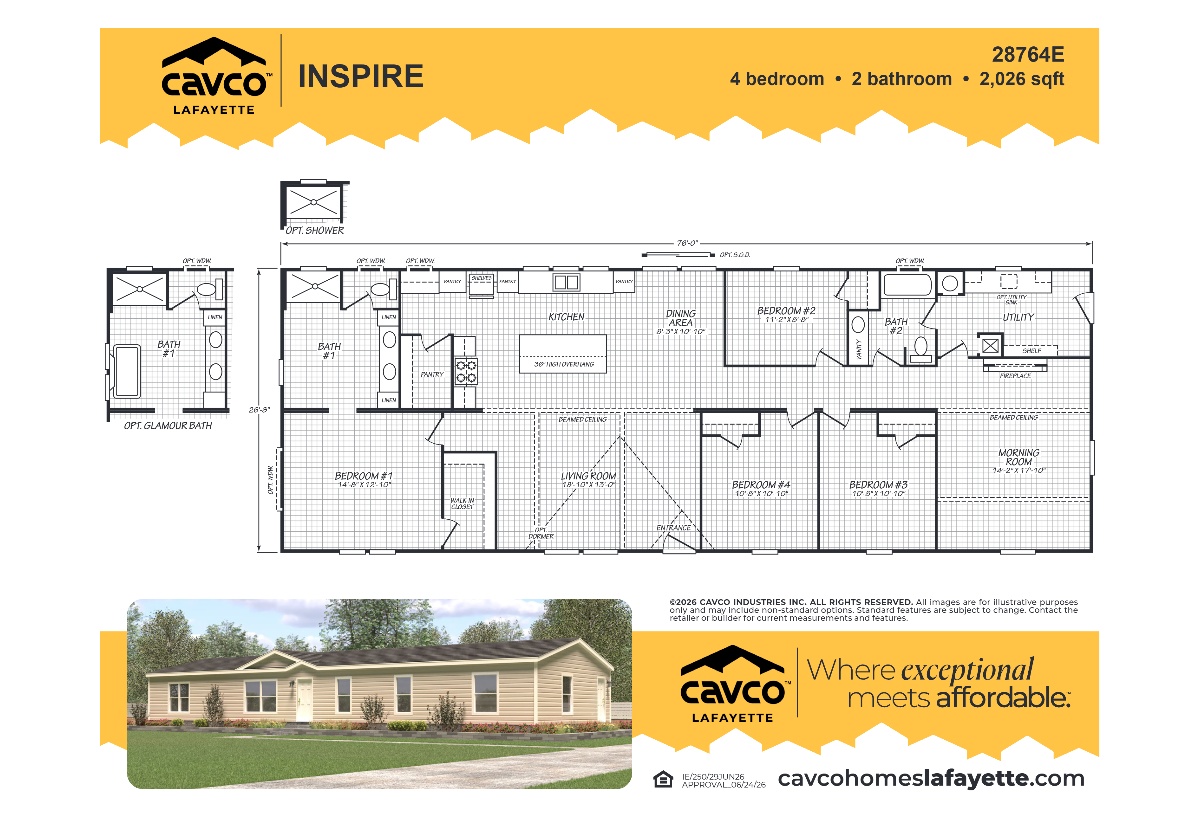
Entertainer 28764E
- 4
- 2.00
- 2026 (26'8" x 76'0")

The Peak 1456H22P01
- 2
- 2.00
- 747 (13'4" x 56'0")
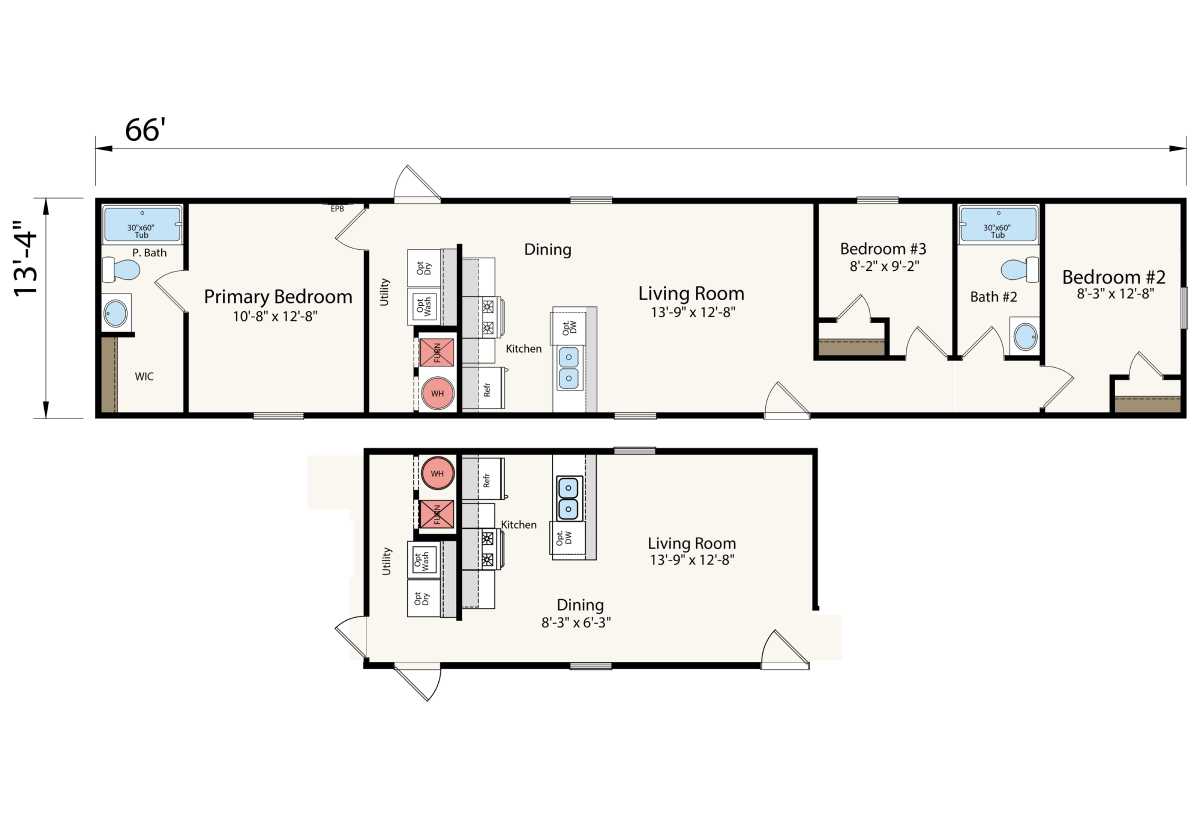
The Zenith 1466H32P01
- 3
- 2.00
- 880 (13'4" x 66'0")
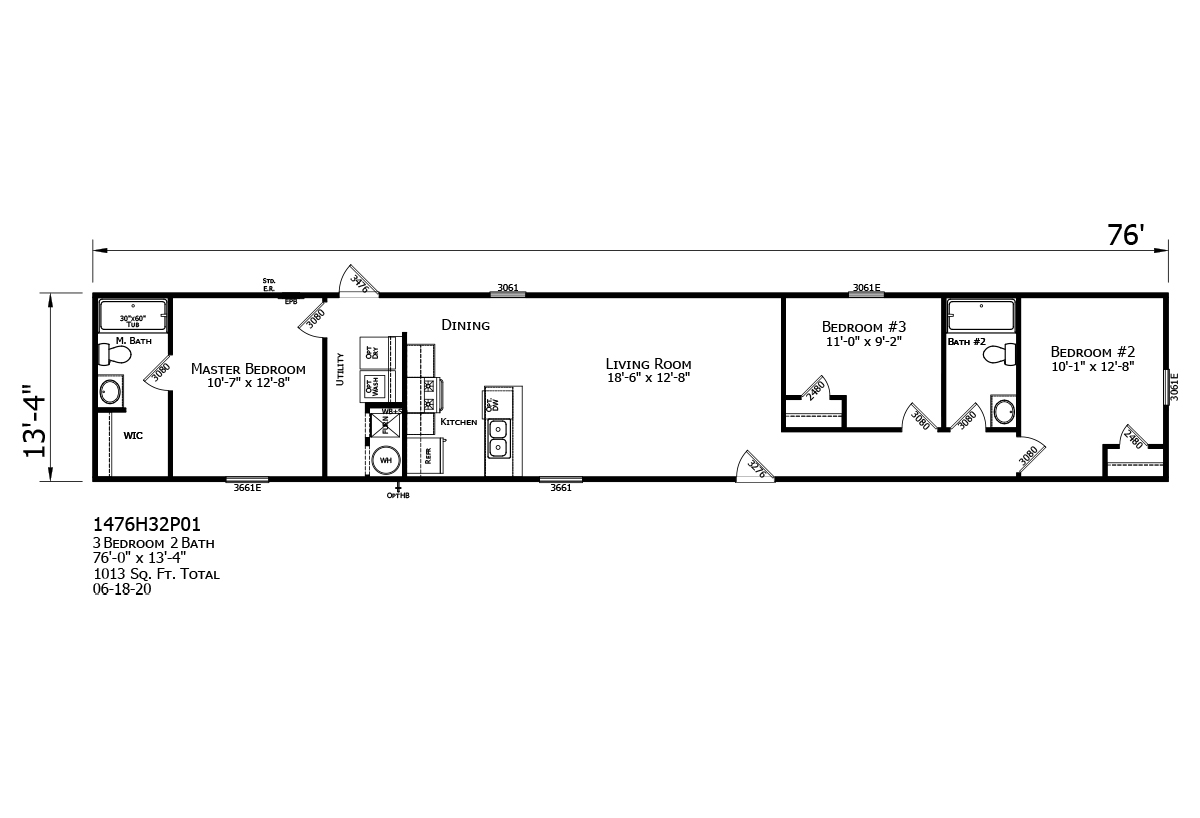
The Summit 1476H32P01
- 3
- 2.00
- 1013 (13'4" x 76'0")
The Crown 2856H42P01
- 4
- 2.00
- 1493 (26'8" x 56'0")
The Pinnacle 2876H53P01
- 5
- 3.00
- 2027 (26'8" x 76'0")





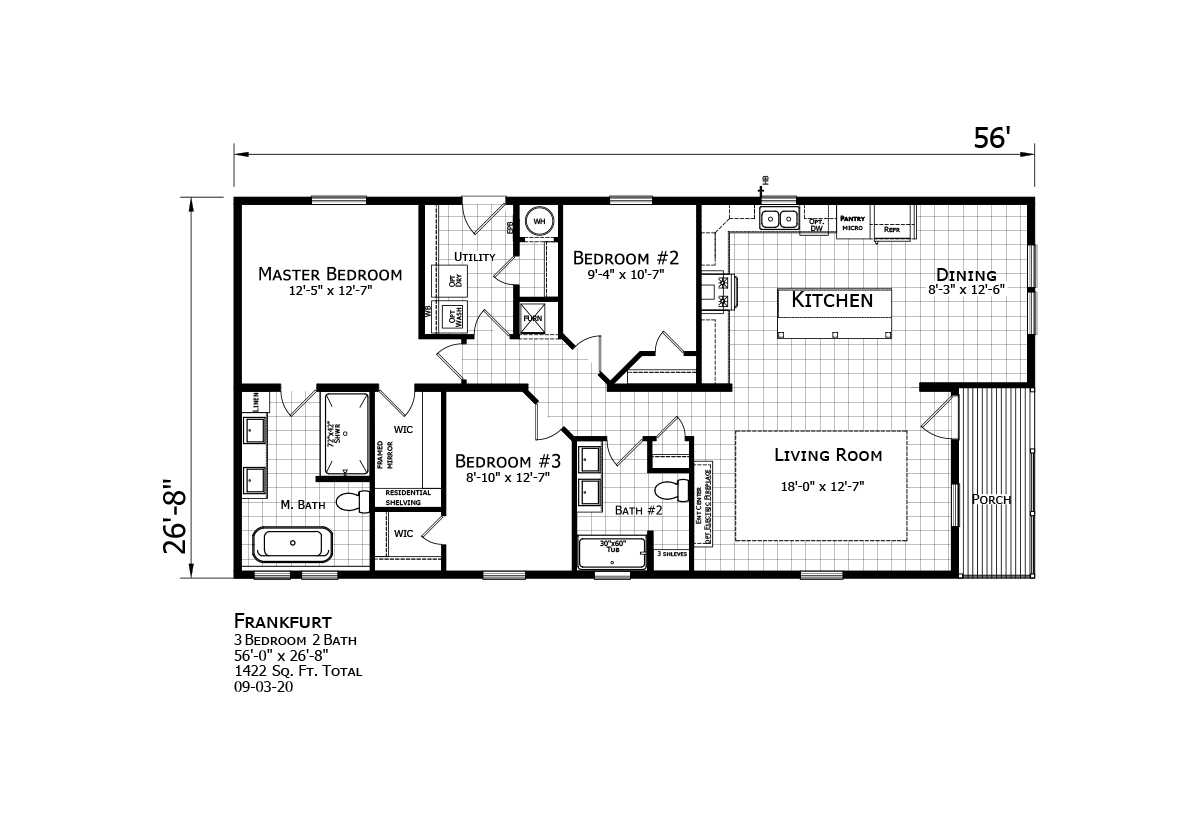
The Frankfurt 2856H32A1F
- 3
- 2.00
- 1422 (26'8" x 56'0")
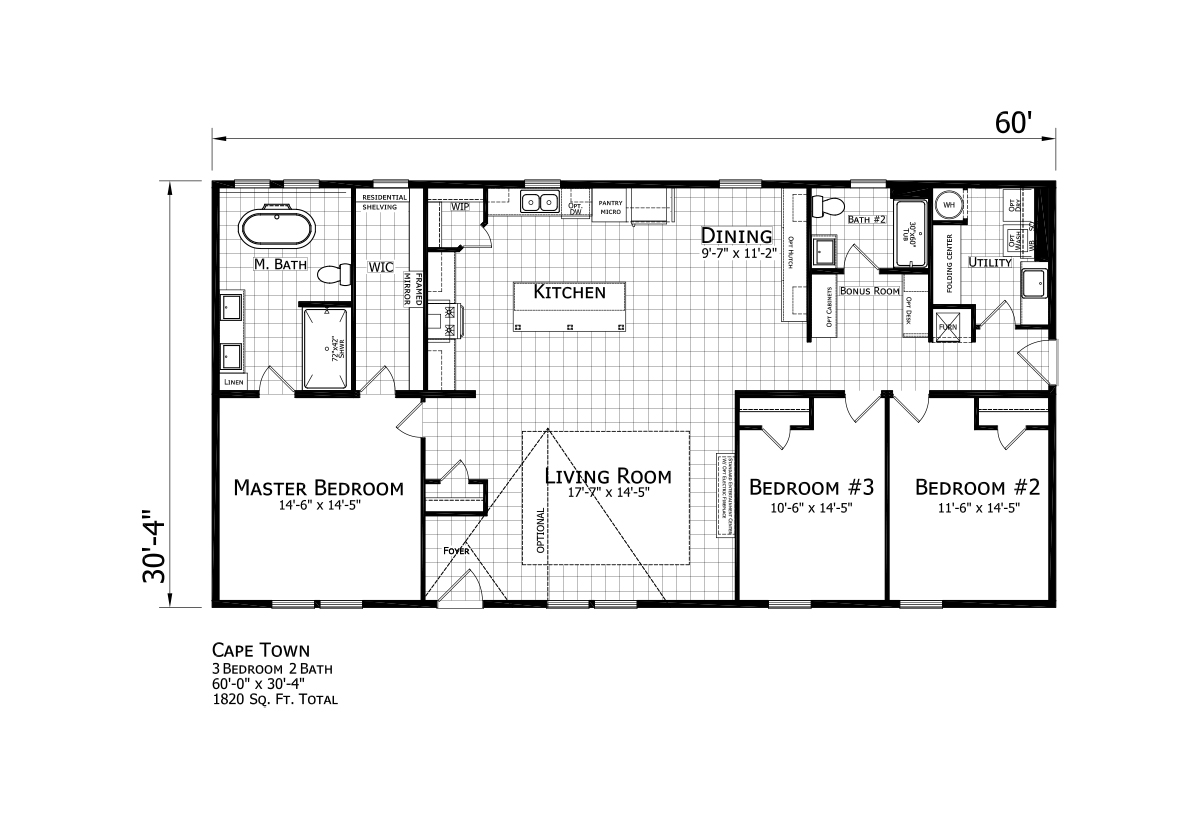
The Cape Town 3260H32A1C
- 3
- 2.00
- 1820 (30'4" x 60'0")
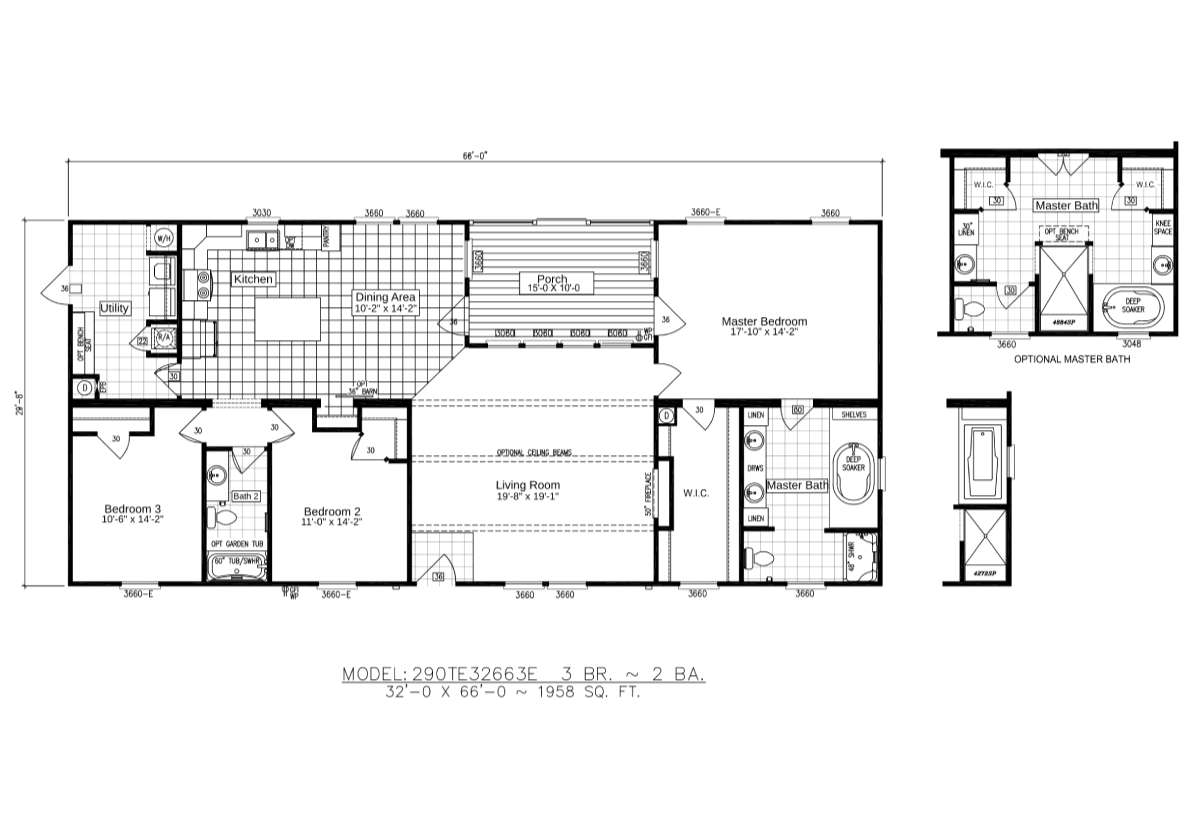
Timberview 32663E
- 3
- 2.00
- 1958 (32'0" x 66'0")
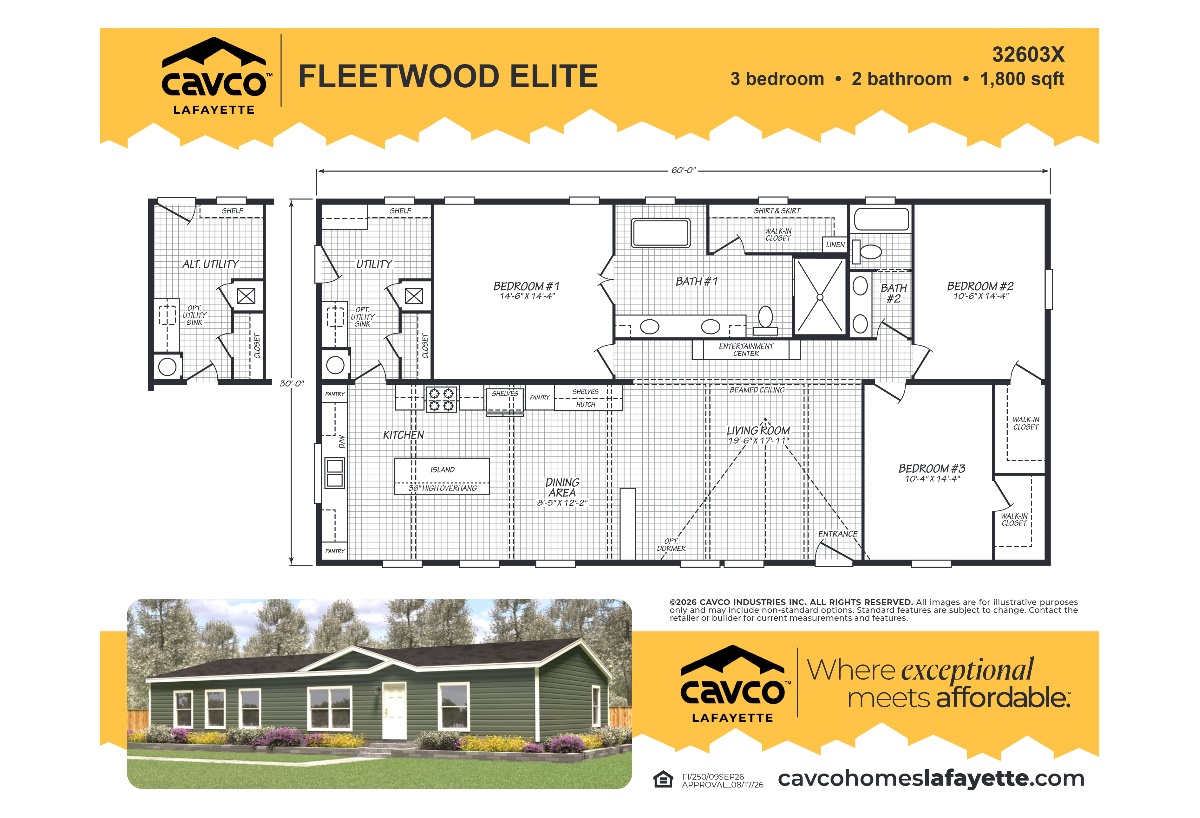
Beam House 32603X
- 3
- 2.00
- 1800 (32'0" x 60'0")
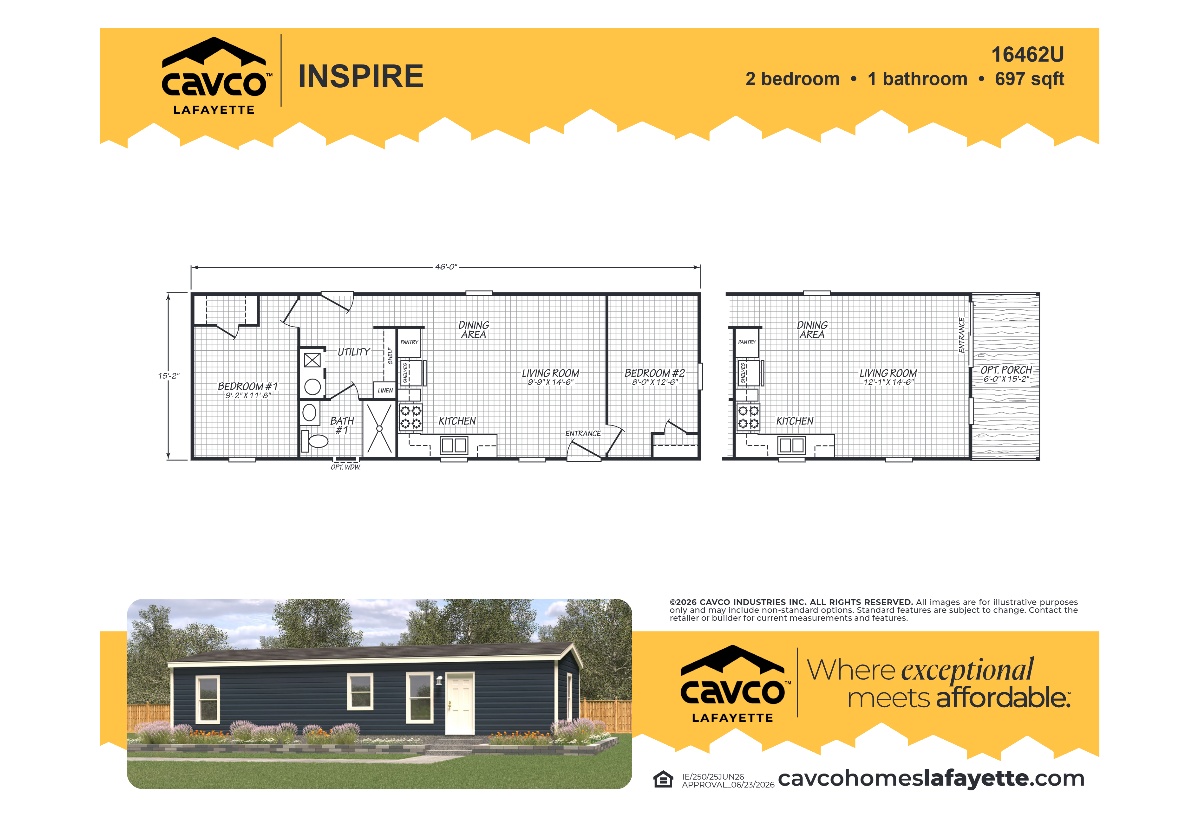
Urban 16462U
- 2
- 1.00
- 697 (15'6" x 46'0")