
Showing 37-48 of 323 homes for order
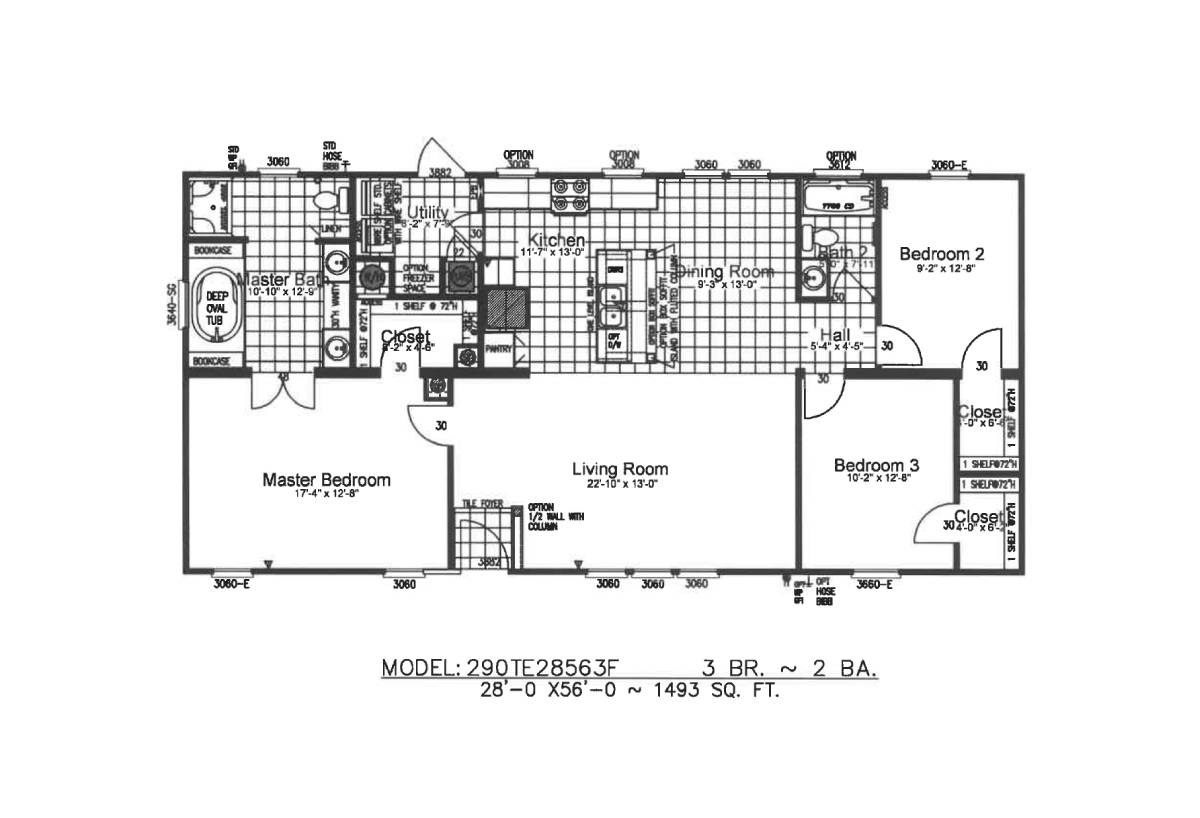
Camron 28563F
- 3
- 2.00
- 1493 (28'0" x 56'0")
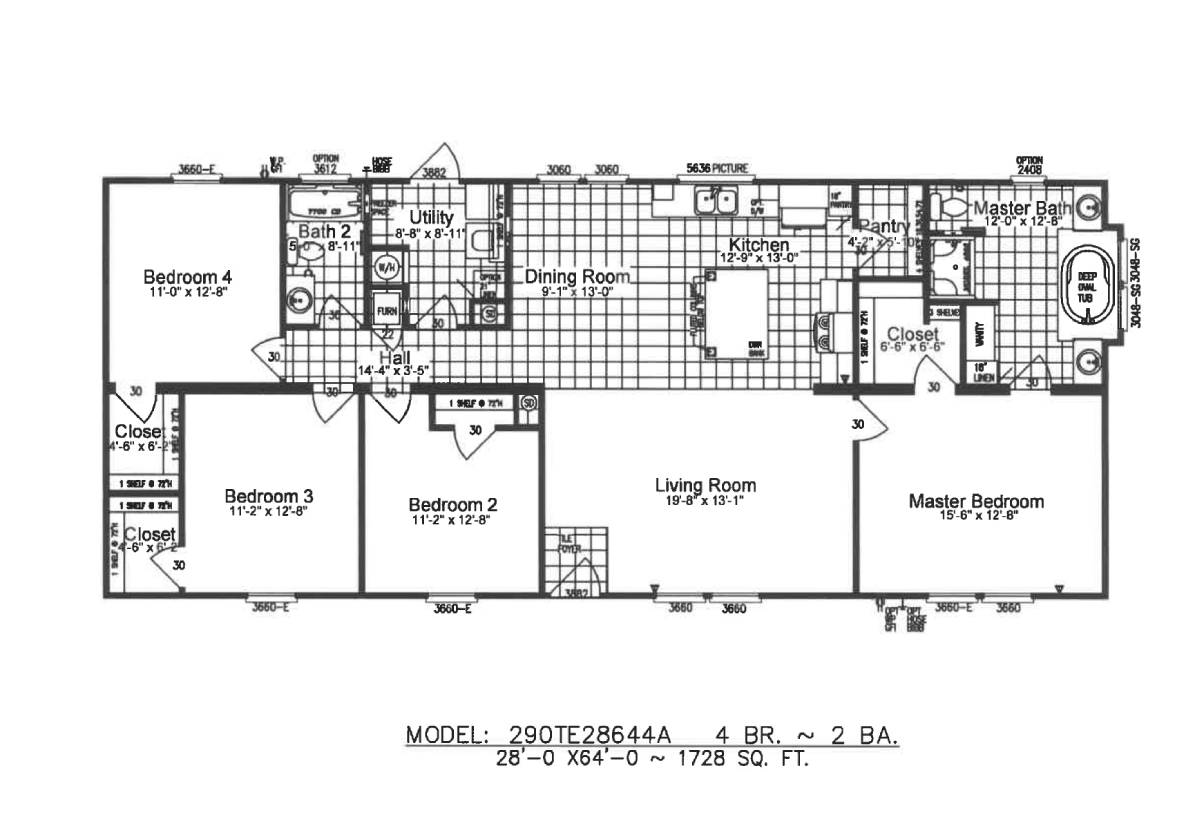
Piper 28644A
- 4
- 2.00
- 1728 (28'0" x 64'0")
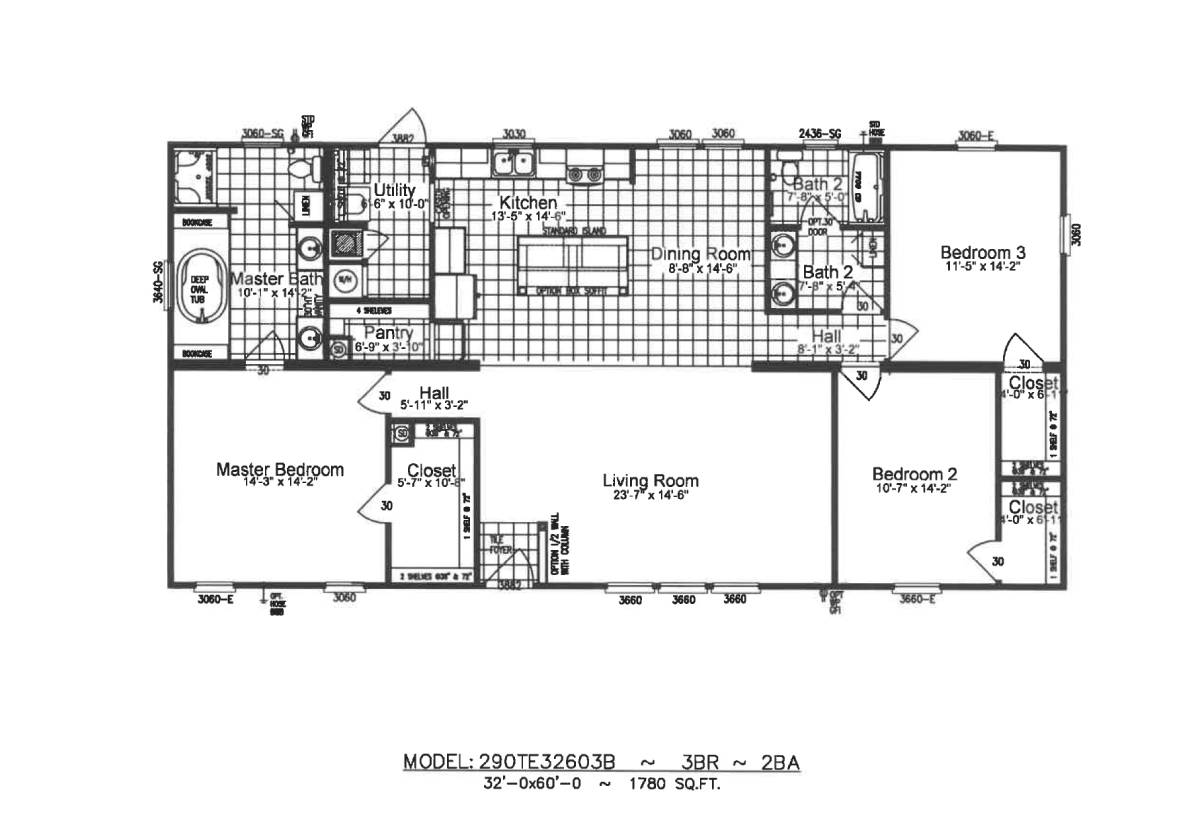
Anderson 32603B
- 3
- 2.00
- 1780 (32'0" x 60'0")
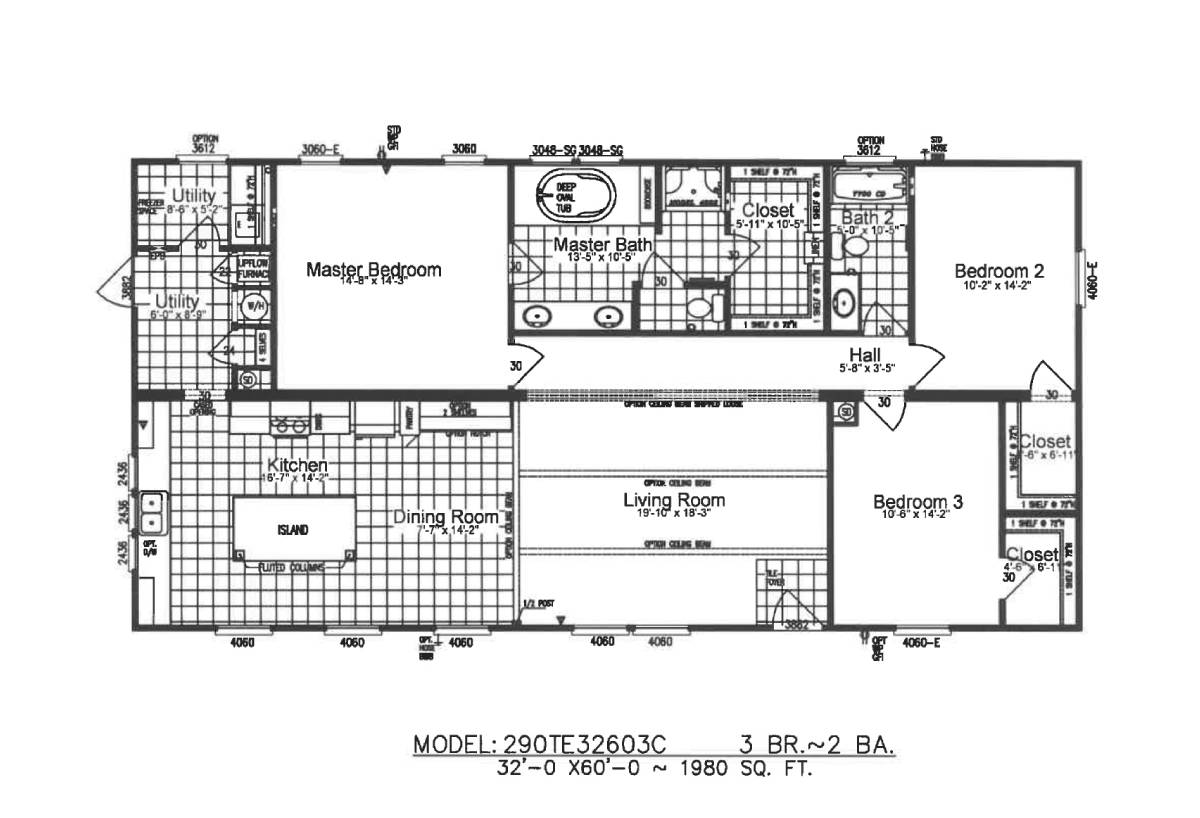
Isidro 32603C
- 3
- 2.00
- 1980 (32'0" x 60'0")
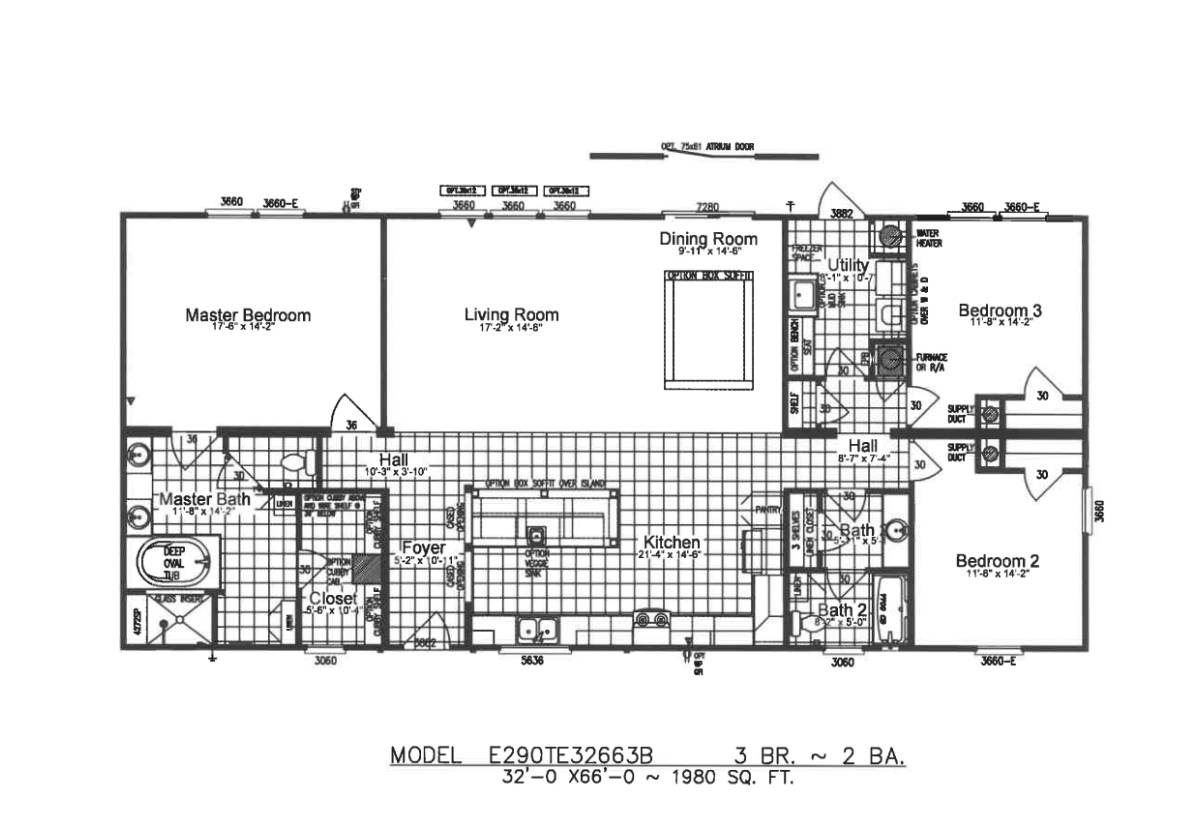
Thomas 32663B
- 3
- 2.00
- 1980 (32'0" x 66'0")
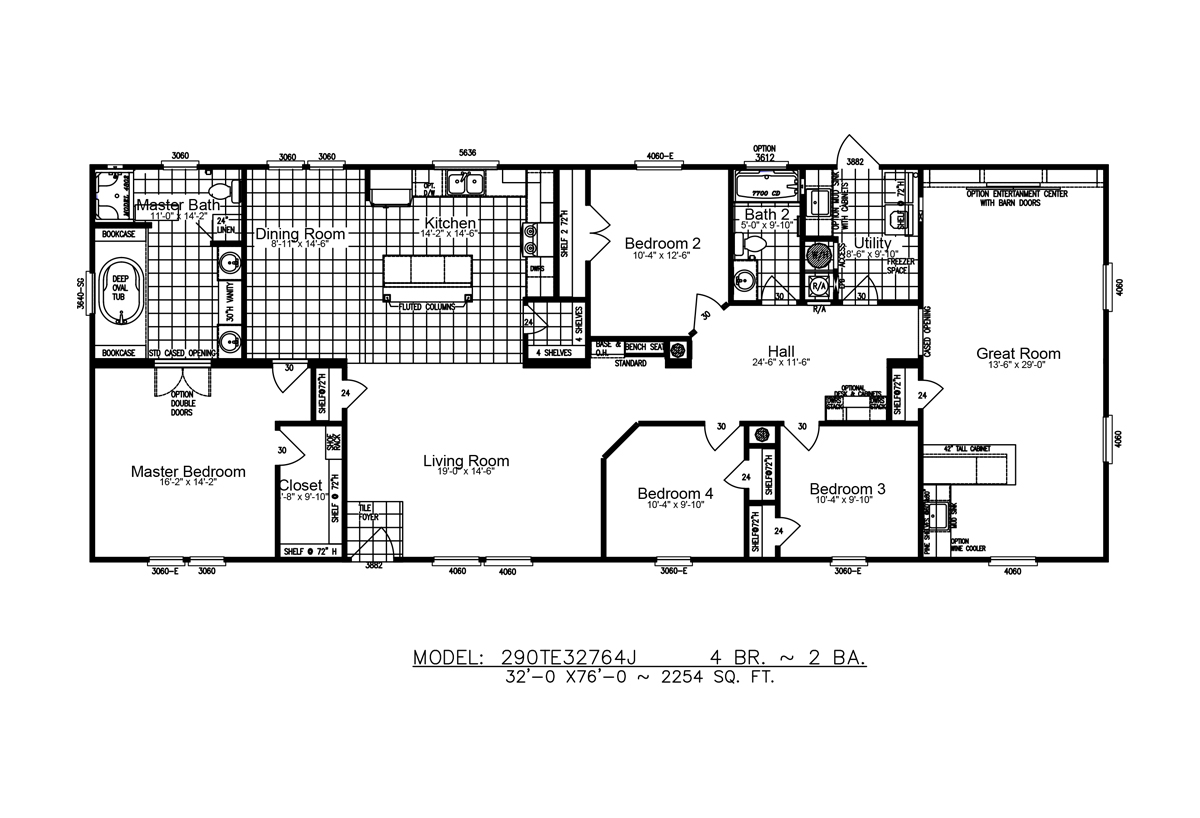
Rafael 32764J
- 4
- 2.00
- 2254 (32'0" x 76'0")
Boho 32764N
- 4
- 2.00
- 2254 (32'0" x 80'0")
Kimbrel 28764A
- 4
- 3.00
- 2027 (28'0" x 76'0")

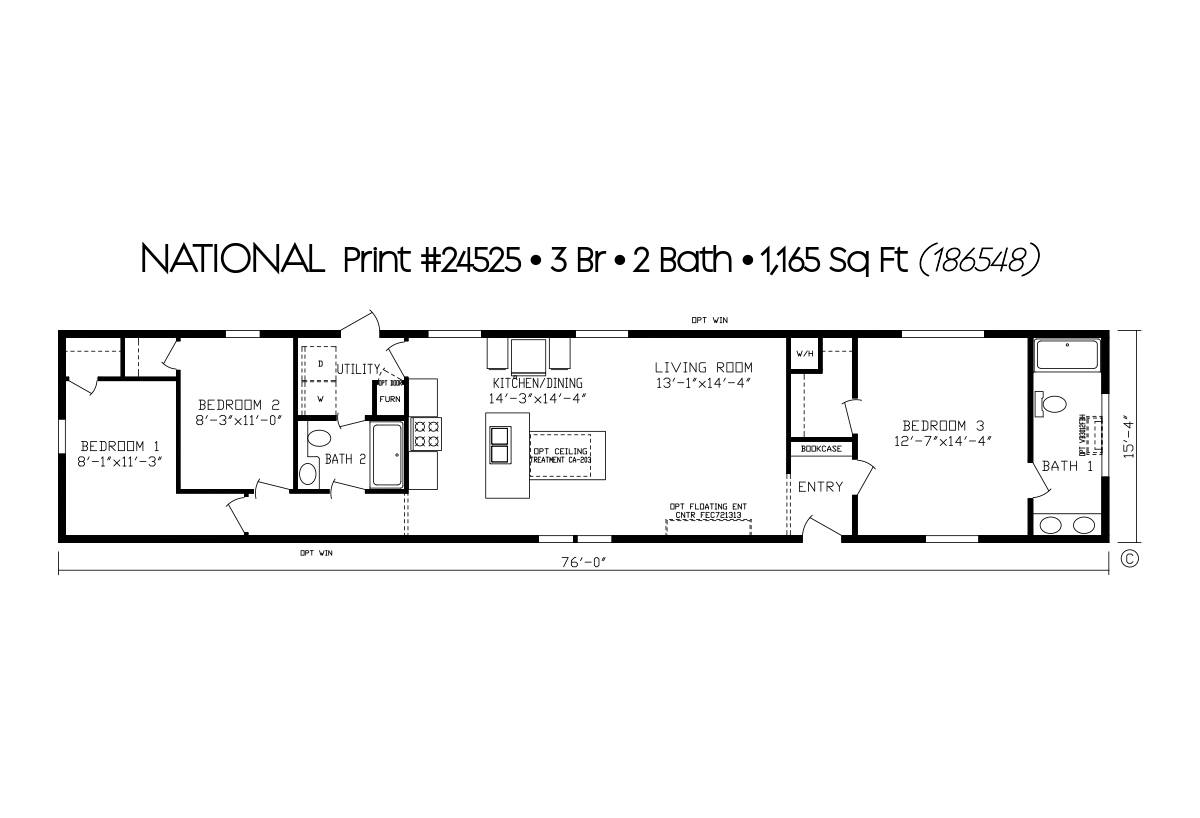
The National 24525
- 3
- 2.00
- 1165 (15'4" x 76'0")
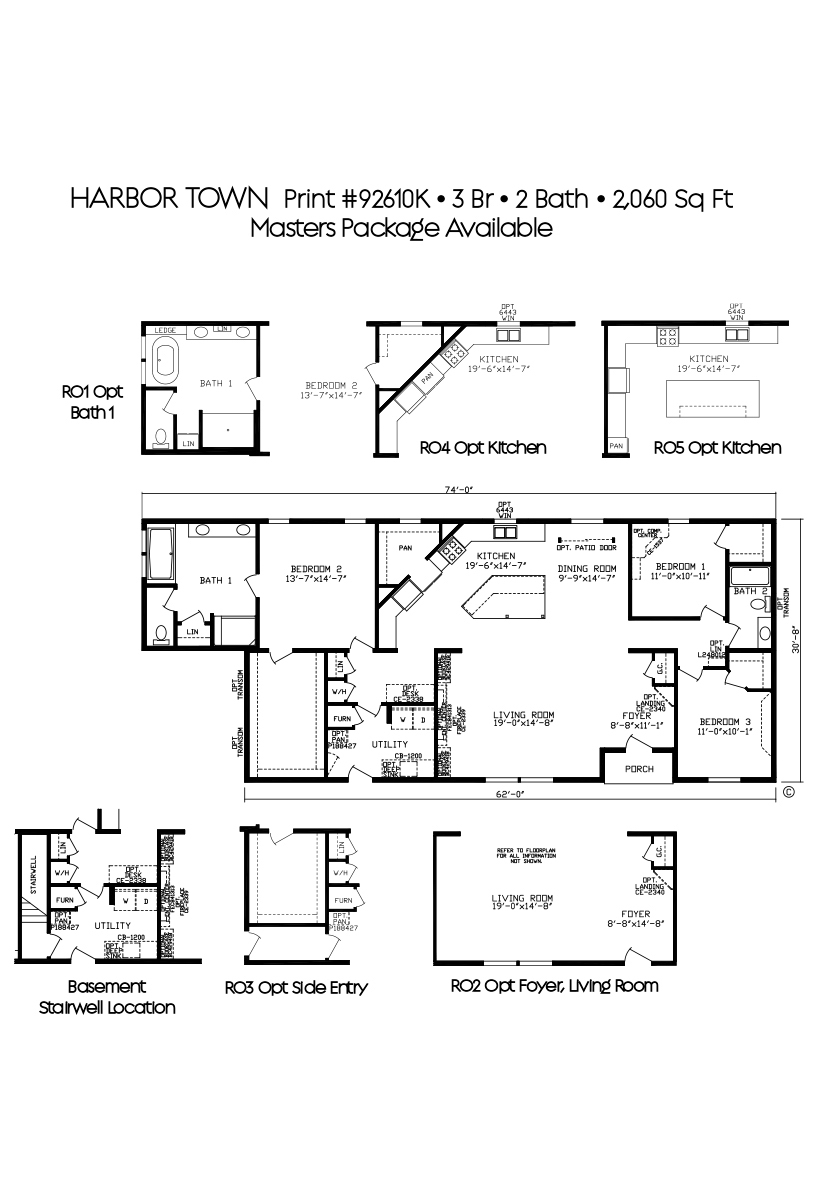
The Harbor Town 92610K
- 3
- 2.00
- 2085 (30'8" x 74'0")



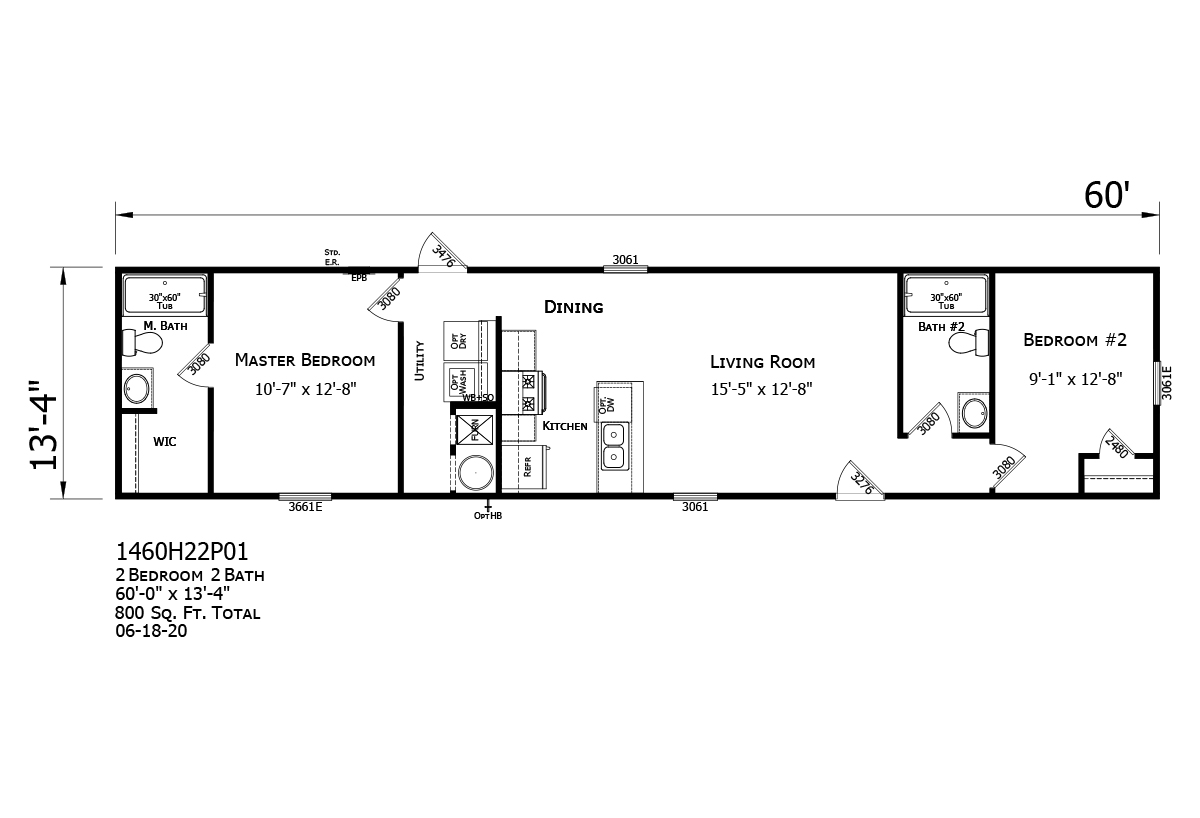
The Crest 1460H22P01
- 2
- 2.00
- 800 (13'4" x 60'0")
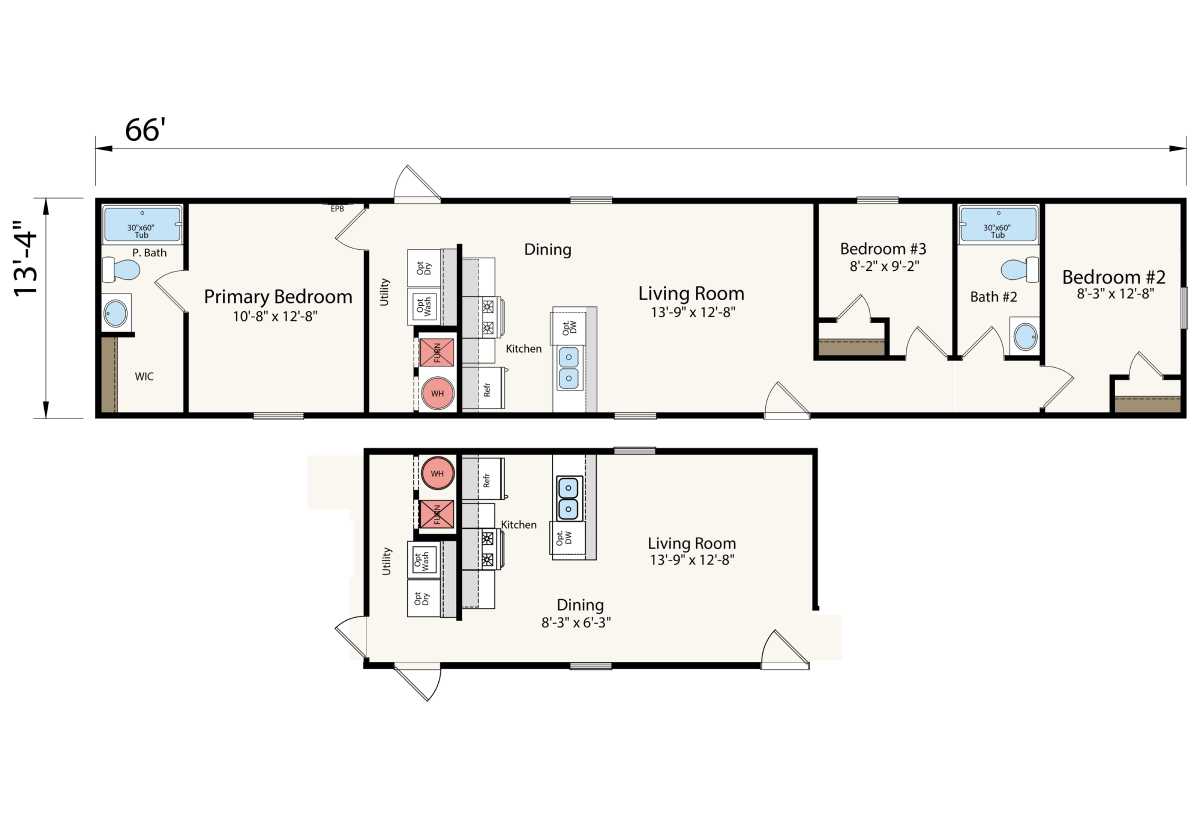
The Zenith 1466H32P01
- 3
- 2.00
- 880 (13'4" x 66'0")